Skip main navigation
Sold for $261,000
  • $261,000

    362 Pinefield Court NW, Calabash, NC 28467

    2beds
    1,715sqft
    Manufactured Home
    Built in 1984
    0.66 Acres Lot
    $260,400 Zestimate®
    $152/sqft
    $1,986 Estimated rent

    Home value

    $260,400

    $237,000 - $286,000

    $1,986/mo

    Zestimate® history
    Loading
    Loading...

    Owner options

    List your home for rent

    $1,986/mo

    Rent Zestimate®

    Find your next renter with Zillow Rental Manager. Plus, with online applications, you can quickly screen prospective tenants – for free.

    Learn more

    $1,986/mo

    Rent Zestimate®

    Refinance and save

    $1,543/mo

    Est. payment

    Refinancing to a lower rate could help reduce your monthly payments and save thousands over the life of the loan.

    See today's rates

    $1,543/mo

    Est. payment

    Explore your selling options

    Work with a Zillow partner agent

    Leverage their expertise and Zillow's premium Showcase listings to get your home seen by more buyers.

    Get started

    List with your own agent

    Get your home in front of millions of buyers by listing it on Zillow.

    Learn how to do it

    Sell it yourself

    Take full control of how buyers see your home on Zillow by listing For Sale by Owner (FSBO).

    List your home

    What's special

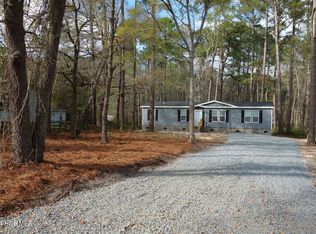
    Nestled on nearly 2/3 of an acre at the end of a private cul-de-sac, this completely renovated home offers the perfect blend of privacy, comfort, and coastal convenience. The freshly painted interior has new stainless steel appliances that include a convection oven, new porcelain tile counter tops with tile backsplash, new laminate Pergo flooring throughtout with tile in the bathrooms. The bathrooms have been updated with new vanities and the master bath has a tiled shower. Multiple living areas offer plenty of space with a huge living room with a beautifully tiled wood burning fireplace and dry bar plus a den area off of the kitchen with space for your office. This great home offers a split bedroom plan with a formal dining area and laundry area. Step outside to enjoy a brand-new deck, above-ground pool, and outdoor shower—ideal for entertaining or relaxing after a day at the beach or enjoy a quiet evening on the front porch. Additional highlights include a detached 2-car garage with lifestyle screens, durable metal roof, partially encapsulated crawlspace, and a brand-new well house. This move-in ready home is a true gem for those seeking both tranquility and proximity to everything the coast has to offer! Just minutes from the Grand Strand's stunning beaches and an abundance of shopping, dining, and entertainment, this property is a rare find.

    Zillow last checked:

    Listing updated:

    Listed by:

    Cheryl Helmecki 910-575-2200,

    RE/MAX at the Beach / Calabash,

    Craig Helmecki 910-393-9094,

    RE/MAX at the Beach / Calabash

    Bought with:

    London Scialdone, 268316

    Southern Realty Advantage LLC

    Source: Hive MLS,MLS#: 100516374MLS LogoOriginating MLS: Brunswick County Association of Realtors

    Facts & features

    Interior

    Bedrooms & bathrooms
    • Bedrooms: 2
    • Bathrooms: 2
    • Full bathrooms: 2
    Rooms
    • Room types: Master Bedroom, Bedroom 1, Living Room, Dining Room, Kitchen, Den
    Primary bedroom
    • Level: First
    • Dimensions: 11.25 x 15
    Bedroom 1
    • Level: First
    • Dimensions: 11.09 x 14.5
    Den
    • Level: First
    • Dimensions: 22 x 13
    Dining room
    • Level: First
    • Dimensions: 14 x 11.42
    Kitchen
    • Level: First
    • Dimensions: 17 x 10.5
    Living room
    • Level: First
    • Dimensions: 23 x 15
    Heating
    • Heat Pump, Electric
    Cooling
    • Central Air, Heat Pump
    Appliances
    • Included: Washer, Refrigerator, Range, Dryer, Disposal, Dishwasher
    • Laundry: Dryer Hookup, Washer Hookup
    Features
    • Vaulted Ceiling(s), Ceiling Fan(s), Blinds/Shades
    • Flooring: Carpet, Laminate, Tile
    • Doors: Storm Door(s)
    • Basement: None
    • Attic: None
    Interior area
    • Total structure area: 1,715
    • Total interior livable area: 1,715 sqft

    Property

    Parking
    • Total spaces: 2
    • Parking features: Garage Faces Front, Detached, Garage Door Opener
    Features
    • Levels: One
    • Stories: 1
    • Patio & porch: Deck, Porch
    • Exterior features: Outdoor Shower, Storm Doors
    • Pool features: Above Ground
    • Fencing: Partial
    Lot
    • Size: 0.66 Acres
    • Dimensions: 32 x 265 x 155 x 150 x 125
    • Features: Cul-De-Sac
    Details
    • Parcel number: 2402c094
    • Zoning: Co-R-7500
    • Special conditions: Standard

    Construction

    Type & style
    • Home type: MobileManufactured
    • Property subtype: Manufactured Home
    Materials
    • Aluminum Siding, Vinyl Siding
    • Foundation: Crawl Space
    • Roof: Metal
    Condition
    • New construction: No
    • Year built: 1984

    Utilities & green energy

    • Sewer: Septic Tank
    • Water: Well
    • Utilities for property: Other
    Green energy
    • Green verification: None

    Community & HOA

    Community
    • Subdivision: Ocean Forest
    HOA
    • Has HOA: Yes
    • Amenities included: Maintenance Common Areas, Maintenance Roads
    • HOA fee: $250 monthly
    • HOA name: Ocean Forest HOA
    • HOA phone: 910-209-7161
    Location
    • Region: Calabash

    Financial & listing details

    • Price per square foot: $152/sqft
    • Tax assessed value: $194,520
    • Annual tax amount: $865
    • Date on market: 9/14/2025
    • Cumulative days on market: 33 days
    • Listing agreement: Exclusive Right To Sell
    • Listing terms: Cash,Conventional,FHA
    • Road surface type: Paved

    Price history

    DateEventPrice
    9/8/2025Sold$261,000-3.3%$152/sqft
    Source: Hive MLS #100516374 Report a problem
    7/30/2025Contingent$269,900$157/sqft
    Source: CCAR #2516190 Report a problem
    7/27/2025Price change$269,900-3.6%$157/sqft
    Source: Hive MLS #100516374 Report a problem
    6/30/2025Listed for sale$279,900+70.7%$163/sqft
    Source: Hive MLS #100516374 Report a problem
    9/25/2024Sold$164,000+9.3%$96/sqft
    Source: Public Record Report a problem
    7/9/2024Contingent$150,000$87/sqft
    Source: Hive MLS #100453811 Report a problem
    7/2/2024Listed for sale$150,000$87/sqft
    Source: Hive MLS #100453811 Report a problem

    Public tax history

    YearProperty taxesTax assessment
    2025$630 -27.2%$251,340 +29.2%
    2024$865 $194,520
    2023$865 +17.2%$194,520 +75.5%
    2022$738 +0%$110,860
    2021$738 +6.3%$110,860
    2020$694 $110,860
    2019$694 $110,860 +245.6%
    2018-- $32,080
    2017$533 $32,080
    2016$533 $32,080 -64.1%
    2015$533 -1.6%$89,380 -10.5%
    2014$542 $99,899
    2013-- --
    2012-- --
    2011-- --
    2010-- --
    2009-- --
    2008-- --
    2007-- --
    2006-- --
    2005-- --
    2004-- --
    2002-- --
    2001-- --
    2000-- --
    Find assessor info on the county website

    Neighborhood: 28467

    Nearby schools

    GreatSchools rating
    Schools provided by the listing agent
    • Elementary: Jessie Mae Monroe Elementary
    • Middle: Shallotte Middle
    • High: West Brunswick

    Source: Hive MLS. This data may not be complete. We recommend contacting the local school district to confirm school assignments for this home.

    Get a cash offer in 3 minutes
    Find out how much your home could sell for in as little as 3 minutes with a no-obligation cash offer.
    Estimated market value
    $260,400
    Get a cash offer in 3 minutes
    Find out how much your home could sell for in as little as 3 minutes with a no-obligation cash offer.
    Estimated market value
    $260,400