Welcome to 362 Quigley Drive, a Kingston II model, a stunning 4-bedroom, 3.5-bath, with a plumbed in bath in the basement, end-unit townhome in the sought-after Spring Oak community of Malvern, PA. Nestled in the award-winning Great Valley School District, this home offers the perfect blend of charm, convenience, and modern luxury. Spring Oak is more than just a neighborhood—it’s a lifestyle. Picture kids riding bikes, neighbors chatting on tree-lined sidewalks, and weekends spent exploring scenic walking trails and bike paths. With low-maintenance living and resort-style amenities, you’ll have more time to enjoy what truly matters. Plus, with easy access to the PA Turnpike, Routes 202, 29, and 30, commuting is a breeze. Plenty of wonderful local restaurants nearby as well. Inside, this home is packed with upgrades and designer touches. The chef’s kitchen is a showstopper, featuring quartz countertops, KitchenAid appliances, soft-close drawers, a double oven, glass tile backsplash, and under-cabinet lighting. The open-concept main level boasts engineered hardwood floors and elegant wrought iron stair balusters throughout each level. With a comfortable office with custom built in bookcase. Upstairs, the primary suite is a retreat, offering two custom upgraded walk-in closets and a spa-like frameless glass shower. A loft with a full bathroom provides flexible space for guests or a private office. The finished basement features a mudroom entry from the garage with custom built-ins, and upgraded lighting throughout. Every detail, from the remodeled powder room to the stylish bathroom upgrades, has been thoughtfully designed to create a warm and inviting space. This is more than a house—it’s a place to call home. Come see for yourself why Spring Oak is one of Malvern’s most desirable communities and why these owners decided to stay and move within the community!
Sold for $850,000
$850,000
362 Quigley Dr, Malvern, PA 19355
4beds
3,134sqft
Townhouse
Built in 2019
6,067 Square Feet Lot
$887,300 Zestimate®
$271/sqft
$4,313 Estimated rent
Home value
$887,300
$834,000 - $949,000
$4,313/mo
Zestimate® history
Owner options
List your home for rent
$4,313/mo
Rent Zestimate®
Find your next renter with Zillow Rental Manager. Plus, with online applications, you can quickly screen prospective tenants – for free.
$4,313/mo
Rent Zestimate®
Refinance and save
$5,946/mo
Est. payment
Refinancing to a lower rate could help reduce your monthly payments and save thousands over the life of the loan.
$5,946/mo
Est. payment
Explore your selling options
Work with a Zillow partner agent
Leverage their expertise and Zillow's premium Showcase listings to get your home seen by more buyers.
Get startedList with your own agent
Get your home in front of millions of buyers by listing it on Zillow.
Learn how to do itSell it yourself
Take full control of how buyers see your home on Zillow by listing For Sale by Owner (FSBO).
List your homeWhat's special
Quartz countertopsFinished basementPrimary suiteOpen-concept main levelStylish bathroom upgradesEngineered hardwood floorsCustom built in bookcase
Zillow last checked:
Listing updated:
Listed by:
Nick Vandekar 610-203-4543,
Realty One Group Advocates
Bought with:
Kirk R Simmon, RS290303
RE/MAX Professional Realty
Source: Bright MLS,MLS#: PACT2093864
Facts & features
Interior
Bedrooms & bathrooms
- Bedrooms: 4
- Bathrooms: 4
- Full bathrooms: 3
- 1/2 bathrooms: 1
- Main level bathrooms: 1
Rooms
- Room types: Living Room, Dining Room, Primary Bedroom, Bedroom 2, Kitchen, Family Room, Bedroom 1, Other
Primary bedroom
- Level: Upper
- Area: 252 Square Feet
- Dimensions: 14 X 18
Bedroom 1
- Level: Upper
- Area: 132 Square Feet
- Dimensions: 11 X 12
Bedroom 2
- Level: Upper
- Area: 132 Square Feet
- Dimensions: 11 X 12
Dining room
- Level: Main
- Area: 143 Square Feet
- Dimensions: 13 X 11
Family room
- Level: Main
- Area: 288 Square Feet
- Dimensions: 16 X 18
Kitchen
- Features: Kitchen - Gas Cooking, Kitchen Island
- Level: Main
- Area: 112 Square Feet
- Dimensions: 7 X 16
Living room
- Features: Fireplace - Other
- Level: Main
- Area: 180 Square Feet
- Dimensions: 15 X 12
Other
- Description: KIT NOOK
- Level: Main
- Area: 100 Square Feet
- Dimensions: 10 X 10
Other
- Description: DEN
- Level: Main
- Area: 120 Square Feet
- Dimensions: 10 X 12
Heating
- Forced Air, Zoned, ENERGY STAR Qualified Equipment, Programmable Thermostat, Natural Gas
Cooling
- Central Air, Electric
Appliances
- Included: Built-In Range, Self Cleaning Oven, Dishwasher, Disposal, Instant Hot Water
- Laundry: Upper Level
Features
- Primary Bath(s), Kitchen Island, Bathroom - Stall Shower, Dining Area, 9'+ Ceilings
- Flooring: Wood, Carpet, Tile/Brick
- Windows: Energy Efficient
- Basement: Full,Finished,Garage Access,Rough Bath Plumb
- Number of fireplaces: 1
- Fireplace features: Gas/Propane
Interior area
- Total structure area: 3,134
- Total interior livable area: 3,134 sqft
- Finished area above ground: 2,534
- Finished area below ground: 600
Property
Parking
- Total spaces: 6
- Parking features: Basement, Garage Faces Rear, Asphalt, General Common Elements, On Street, Driveway, Attached
- Attached garage spaces: 2
- Uncovered spaces: 4
- Details: Garage Sqft: 260
Accessibility
- Accessibility features: None
Features
- Levels: Three
- Stories: 3
- Patio & porch: Roof, Porch
- Exterior features: Sidewalks, Street Lights, Lighting
- Pool features: Community
Lot
- Size: 6,067 Square Feet
- Features: Front Yard, Rear Yard, SideYard(s)
Details
- Additional structures: Above Grade, Below Grade
- Parcel number: 3504 0295
- Zoning: RES
- Special conditions: Standard
Construction
Type & style
- Home type: Townhouse
- Architectural style: Other
- Property subtype: Townhouse
Materials
- Stone, Other
- Foundation: Concrete Perimeter
- Roof: Pitched,Shingle
Condition
- New construction: No
- Year built: 2019
Details
- Builder model: KINGSTON II
- Builder name: JPO SPRING OAK, LP
Utilities & green energy
- Electric: Underground, 200+ Amp Service
- Sewer: Public Sewer
- Water: Public
- Utilities for property: Cable Connected
Community & HOA
Community
- Features: Pool
- Security: Fire Sprinkler System
- Subdivision: Spring Oak
HOA
- Has HOA: Yes
- Amenities included: Pool, Clubhouse, Tot Lots/Playground
- Services included: Pool(s), Common Area Maintenance, Maintenance Structure, Maintenance Grounds, Snow Removal, Trash, Health Club, All Ground Fee
- HOA fee: $474 monthly
- HOA name: SPRING OAK
Location
- Region: Malvern
- Municipality: CHARLESTOWN TWP
Financial & listing details
- Price per square foot: $271/sqft
- Tax assessed value: $298,410
- Annual tax amount: $8,854
- Date on market: 3/27/2025
- Listing agreement: Exclusive Right To Sell
- Listing terms: Conventional,Cash
- Ownership: Fee Simple
Price history
| Date | Event | Price |
|---|---|---|
| 5/30/2025 | Sold | $850,000-4.5%$271/sqft |
Source:  Bright MLS #PACT2093864 Report a problem Bright MLS #PACT2093864 Report a problem | ||
| 5/5/2025 | Pending sale | $890,000$284/sqft |
Source: Bright MLS #PACT2093864 Report a problem | ||
| 3/27/2025 | Listed for sale | $890,000+53%$284/sqft |
Source: Bright MLS #PACT2093864 Report a problem | ||
| 2/13/2019 | Sold | $581,700$186/sqft |
Source: Public Record Report a problem | ||
Public tax history
| Year | Property taxes | Tax assessment |
|---|---|---|
| 2025 | $9,037 +2.1% | $298,410 |
| 2024 | $8,854 +2.5% | $298,410 |
| 2023 | $8,642 +2.6% | $298,410 |
| 2022 | $8,421 +2% | $298,410 |
| 2021 | $8,254 +302.7% | $298,410 |
| 2020 | $2,050 +24.5% | $298,410 -22.7% |
| 2019 | $1,646 +1.9% | $386,020 +519.3% |
| 2018 | $1,616 | $62,330 |
Find assessor info on the county website
Neighborhood: 19355
Nearby homes
- $805,8003 bd3 ba3.2k sqft360 Quigley Dr, Malvern, PA 19355Off Market
- $745,4003 bd3 ba2.6k sqft364 Quigley Dr, Malvern, PA 19355Off Market
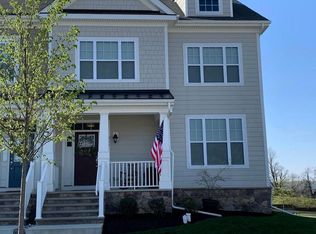
- $879,3004 bd3 ba3.5k sqft358 Quigley Dr, Malvern, PA 19355Off Market
- $748,8003 bd3 ba2.5k sqft366 Quigley Dr, Malvern, PA 19355Off Market
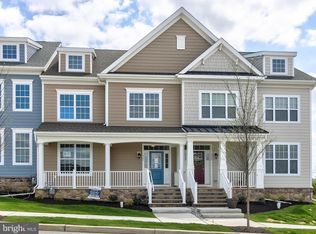
- $793,3004 bd4 ba3.7k sqft368 Quigley Dr, Malvern, PA 19355Off Market
- $836,9003 bd3 ba3.2k sqft356 Quigley Dr, Malvern, PA 19355Off Market
- $811,6003 bd3 ba2.5k sqft370 Quigley Dr, Malvern, PA 19355Off Market
- $841,8003 bd2 ba2.9k sqft354 Quigley Dr, Malvern, PA 19355Off Market
Nearby schools
GreatSchools rating
- 8/10Charlestown El SchoolGrades: K-4Distance: 0.7 mi
- 10/10Great Valley Middle SchoolGrades: 7-8Distance: 2.1 mi
- 10/10Great Valley High SchoolGrades: 9-12Distance: 2.4 mi
Schools provided by the listing agent
- Elementary: Charlestown
- Middle: Great Valley
- High: Great Valley
- District: Great Valley
Source: Bright MLS. This data may not be complete. We recommend contacting the local school district to confirm school assignments for this home.
Get a cash offer in 3 minutes
Find out how much your home could sell for in as little as 3 minutes with a no-obligation cash offer.
Estimated market value
$887,300
Get a cash offer in 3 minutes
Find out how much your home could sell for in as little as 3 minutes with a no-obligation cash offer.
Estimated market value
$887,300
- Pennsylvania
- Chester County
- Malvern
- 19355
- 362 Quigley Dr
Nearby cities
Nearby neighborhoods
Nearby zip codes
Other Malvern Topics
