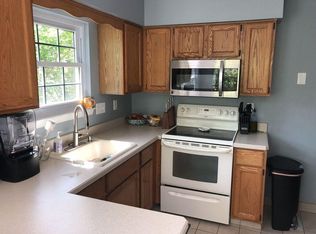
Welcome to Darlington Woods, located in Glen Mills, PA! This beautiful, highly sought community boasts plenty of amenities including a large pool, tennis/pickleball courts, fitness center and clubhouse. Are you looking for maintenance-free living? Common area maintenance, exterior building maintenance, lawn maintenance, snow removal, and trash are included! This immaculate end unit is nestled on a quiet cul-de-sac, and is move-in ready for its next owner(s). The interior of this first floor living home has a very nice layout with 2 spacious bedrooms, walk-in closet, large living room/dining area (with wood burning fireplace), eat-in kitchen, and 2 updated bathrooms. The kitchen has been updated with granite countertops and has plenty of cabinet storage. The hall bathroom is equipped with a shower/tub and has been updated with new flooring, and a beautiful vanity. The master bathroom has ample storage and has been updated with a new granite vanity, tile floor, shower and soaking tub. The laundry area is conveniently located just outside of the bedrooms. Down the hallway you have access to the 1 car garage with additional storage areas. Through the living room you access the secluded patio, which is great for entertaining or relaxing and enjoying a drink of your choice! The front entrance and porch has a nice sitting area and view - perfect to start off your day with a cup of coffee. Located in the top-rated Garnet Valley School District, this home is just minutes from downtown Media and Concordville, major highways and public transportation (SEPTA Wawa Station), hospitals, and endless entertainment and dining options. Schedule your showing today and see the beauty of this home and community! New water heater installed 2018, New heating system installed Dec 2024.
Sold for $400,000
$400,000
362 Radford Ct #362, Glen Mills, PA 19342
2beds
1,370sqft
Townhouse
Built in 1990
1,307 Square Feet Lot
$407,100 Zestimate®
$292/sqft
$2,647 Estimated rent
Home value
$407,100
$366,000 - $452,000
$2,647/mo
Zestimate® history
Owner options
List your home for rent
$2,647/mo
Rent Zestimate®
Find your next renter with Zillow Rental Manager. Plus, with online applications, you can quickly screen prospective tenants – for free.
$2,647/mo
Rent Zestimate®
Refinance and save
$2,740/mo
Est. payment
Refinancing to a lower rate could help reduce your monthly payments and save thousands over the life of the loan.
$2,740/mo
Est. payment
Explore your selling options
Work with a Zillow partner agent
Leverage their expertise and Zillow's premium Showcase listings to get your home seen by more buyers.
Get startedList with your own agent
Get your home in front of millions of buyers by listing it on Zillow.
Learn how to do itSell it yourself
Take full control of how buyers see your home on Zillow by listing For Sale by Owner (FSBO).
List your homeWhat's special
Wood burning fireplaceLarge poolLaundry areaEat-in kitchenUpdated bathroomsAmple storageNew flooring
Zillow last checked:
Listing updated:
Listed by:
Joe Nemeth 484-542-6935,
Keller Williams Real Estate -Exton,
Listing Team: Dave Ashe Team
Bought with:
Kevin Houghton, RS326544
KW Greater West Chester
Source: Bright MLS,MLS#: PADE2086388
Facts & features
Interior
Bedrooms & bathrooms
- Bedrooms: 2
- Bathrooms: 2
- Full bathrooms: 2
- Main level bathrooms: 2
- Main level bedrooms: 2
Basement
- Area: 0
Heating
- Forced Air, Natural Gas
Cooling
- Central Air, Natural Gas
Appliances
- Included: Microwave, Dishwasher, Dryer, Washer, Water Heater, Gas Water Heater
Features
- Breakfast Area, Entry Level Bedroom, Eat-in Kitchen, Walk-In Closet(s)
- Flooring: Carpet
- Has basement: No
- Number of fireplaces: 1
- Fireplace features: Wood Burning
Interior area
- Total structure area: 1,370
- Total interior livable area: 1,370 sqft
- Finished area above ground: 1,370
- Finished area below ground: 0
Property
Parking
- Total spaces: 2
- Parking features: Storage, Garage Faces Front, Inside Entrance, Driveway, Attached, On Street
- Attached garage spaces: 1
- Uncovered spaces: 1
Accessibility
- Accessibility features: None
Features
- Levels: One
- Stories: 1
- Patio & porch: Patio, Porch
- Exterior features: Lighting, Tennis Court(s), Sidewalks
- Pool features: Community
Lot
- Size: 1,307 Square Feet
Details
- Additional structures: Above Grade, Below Grade
- Parcel number: 06000006241
- Zoning: R-50
- Special conditions: Standard
Construction
Type & style
- Home type: Townhouse
- Property subtype: Townhouse
Materials
- Vinyl Siding
- Foundation: Slab
- Roof: Architectural Shingle
Condition
- New construction: No
- Year built: 1990
Utilities & green energy
- Sewer: Public Sewer, Community Septic Tank
- Water: Public
- Utilities for property: Cable Connected
Community & HOA
Community
- Condo and coop fee: $394 monthly
- Subdivision: Darlington Woods
HOA
- Has HOA: No
- Amenities included: Clubhouse, Fitness Center, Pool, Tennis Court(s)
- Services included: Maintenance Grounds, Maintenance Structure, Health Club, Pool(s), Recreation Facility, Snow Removal, Trash
- HOA name: Penco Management
Location
- Region: Glen Mills
- Municipality: CHESTER HEIGHTS BORO
Financial & listing details
- Price per square foot: $292/sqft
- Tax assessed value: $214,970
- Annual tax amount: $4,944
- Date on market: 3/27/2025
- Listing agreement: Exclusive Right To Sell
- Ownership: Fee Simple
Price history
| Date | Event | Price |
|---|---|---|
| 5/29/2025 | Sold | $400,000+1.3%$292/sqft |
Source:  Bright MLS #PADE2086388 Report a problem Bright MLS #PADE2086388 Report a problem | ||
| 3/31/2025 | Pending sale | $395,000$288/sqft |
Source: Bright MLS #PADE2086388 Report a problem | ||
| 3/27/2025 | Listed for sale | $395,000$288/sqft |
Source: Bright MLS #PADE2086388 Report a problem | ||
Public tax history
Tax history is unavailable.
Neighborhood: 19342
Nearby homes
- $400,0002 bd2 ba1.3k sqft362 Radford Ct, Glen Mills, PA 19342Sold
- $414,6003 bd2 ba1.6k sqft361 Radford Ct, Glen Mills, PA 19342Off Market
- $363,6002 bd2 ba1.4k sqft363 Radford Ct, Glen Mills, PA 19342Off Market
- $364,1002 bd2 ba1.4k sqft364 Radford Ct, Glen Mills, PA 19342Off Market
- $435,0003 bd2 ba2.1k sqft366 Radford Ct, Glen Mills, PA 19342Sold
- $452,7003 bd2 ba2k sqft365 Radford Ct, Glen Mills, PA 19342Off Market
- $420,2003 bd2 ba1.6k sqft367 Radford Ct, Glen Mills, PA 19342Off Market
- $435,0003 bd3 ba1.7k sqft366 Radford Ct #366, Glen Mills, PA 19342Sold
Nearby schools
GreatSchools rating
- 10/10Garnet Valley El SchoolGrades: 3-5Distance: 2.7 mi
- 10/10Garnet Valley Middle SchoolGrades: 6-8Distance: 2.8 mi
- 10/10Garnet Valley High SchoolGrades: 9-12Distance: 2.7 mi
Schools provided by the listing agent
- District: Garnet Valley
Source: Bright MLS. This data may not be complete. We recommend contacting the local school district to confirm school assignments for this home.
Get a cash offer in 3 minutes
Find out how much your home could sell for in as little as 3 minutes with a no-obligation cash offer.
Estimated market value
$407,100
Get a cash offer in 3 minutes
Find out how much your home could sell for in as little as 3 minutes with a no-obligation cash offer.
Estimated market value
$407,100
- Pennsylvania
- Delaware County
- Glen Mills
- 19342
- 362 Radford Ct Unit 362
Nearby cities
Nearby zip codes
Other Glen Mills Topics
