Built in 2019 and barely lived in, this beautifully maintained 3-bedroom, 2-bath home offers the feel of a newer home without the wait. Fresh new luxury vinyl plank flooring adds a clean, updated look throughout, while the thoughtfully designed floor plan provides comfortable spaces for both everyday living and entertaining.The low-maintenance front and backyard have been upgraded with new artificial turf, creating attractive outdoor spaces that stay green year-round with minimal upkeep. The newer construction offers modern styling and conveniences, making this home truly move-in ready.Situated in a newer Southeast Merced community, the home offers convenient access to nearby schools, shopping, and Highway 99. The Campus Parkway bypass is just minutes away, providing an easy route across town and out to UC Merced. With its barely lived-in condition, recent upgrades, and convenient location, this home is a great opportunity for buyers looking for newer construction at an attractive value.
For sale
$395,000
362 Rhianon Dr, Merced, CA 95341
3beds
2baths
1,475sqft
Residential, Single Family Residence
Built in 2019
5,972 Square Feet Lot
$-- Zestimate®
$268/sqft
$-- HOA
What's special
- 50 days
- 301
- 16
Zillow last checked:
Listing updated:
Listed by:
Teresa Kleinen DRE #01961434,
Better Homes and Gardens Real
Source: Fresno MLS,MLS#: 653784Originating MLS: Fresno MLS
Facts & features
Interior
Bedrooms & bathrooms
- Bedrooms: 3
- Bathrooms: 2
Primary bedroom
- Area: 0
- Dimensions: 0 x 0
Bedroom 1
- Area: 0
- Dimensions: 0 x 0
Bedroom 2
- Area: 0
- Dimensions: 0 x 0
Bedroom 3
- Area: 0
- Dimensions: 0 x 0
Bedroom 4
- Area: 0
- Dimensions: 0 x 0
Bathroom
- Features: Tub/Shower
Dining room
- Area: 0
- Dimensions: 0 x 0
Family room
- Area: 0
- Dimensions: 0 x 0
Kitchen
- Features: Eat-in Kitchen
- Area: 0
- Dimensions: 0 x 0
Living room
- Area: 0
- Dimensions: 0 x 0
Basement
- Area: 0
Heating
- Has Heating (Unspecified Type)
Cooling
- Central Air
Appliances
- Included: F/S Range/Oven, Disposal, Dishwasher, Microwave
- Laundry: Inside, Utility Room
Features
- Flooring: Laminate, Vinyl
- Has fireplace: No
Interior area
- Total structure area: 1,475
- Total interior livable area: 1,475 sqft
Property
Parking
- Total spaces: 2
- Parking features: Garage - Attached
- Attached garage spaces: 2
Features
- Levels: One
- Stories: 1
Lot
- Size: 5,972 Square Feet
- Features: Urban
Details
- Parcel number: 259294010000
- Zoning: R 1-5
Construction
Type & style
- Home type: SingleFamily
- Property subtype: Residential, Single Family Residence
Materials
- Stucco
- Foundation: Concrete
- Roof: Composition
Condition
- Year built: 2019
Utilities & green energy
- Electric: On
- Sewer: Public Sewer
- Water: Public
- Utilities for property: Public Utilities
Community & HOA
Community
- Security: Security System Leased
Location
- Region: Merced
Financial & listing details
- Price per square foot: $268/sqft
- Tax assessed value: $270,342
- Date on market: 8/18/2026
- Cumulative days on market: 50 days
- Listing agreement: Exclusive Right To Sell
Estimated market value
Not available
Estimated sales range
Not available
Not available
Price history
| Date | Event | Price |
|---|---|---|
| 8/18/2026 | Listed for sale | $395,000+62.9%$268/sqft |
Source:  CRMLS #MC26179423 Report a problem CRMLS #MC26179423 Report a problem | ||
| 11/15/2019 | Sold | $242,500+0.1%$164/sqft |
Source:  CRMLS #MC19188249 Report a problem CRMLS #MC19188249 Report a problem | ||
| 8/8/2019 | Pending sale | $242,352$164/sqft |
Source: Advanced Market Realty, Inc #MC19188249 Report a problem | ||
| 8/7/2019 | Listed for sale | $242,352$164/sqft |
Source: Advanced Market Realty, Inc #MC19188249 Report a problem | ||
Public tax history
| Year | Property taxes | Tax assessment |
|---|---|---|
| 2026 | -- | $270,342 +2% |
| 2025 | $4,546 +4.2% | $265,042 +2% |
| 2024 | $4,365 +2.7% | $259,846 +2% |
| 2023 | $4,251 +2.1% | $254,752 +2% |
| 2022 | $4,162 +2.4% | $249,758 +2% |
| 2021 | $4,066 +1.6% | $244,862 +1% |
| 2020 | $4,001 +896.3% | $242,352 +588.7% |
| 2019 | $402 +3.5% | $35,190 +2% |
| 2018 | $388 +60.4% | $34,500 +63% |
| 2017 | $242 -0.8% | $21,161 +2% |
| 2016 | $244 +6% | $20,747 +1.5% |
| 2015 | $230 | $20,436 +2% |
| 2014 | $230 +33% | $20,036 +33.6% |
| 2013 | $173 | $15,000 +66.7% |
| 2012 | -- | $9,000 |
| 2011 | -- | $9,000 +28.6% |
| 2010 | -- | $7,000 -63.3% |
| 2009 | -- | $19,074 |
Find assessor info on the county website
Monthly payment
Est. payment
Payment breakdown
Explore the cost of this home by adjusting the details. Changes won't be saved.Climate risks
Neighborhood: 95341
Nearby schools
Schools provided by the listing agent
- Elementary: Merced
- Middle: Merced
- High: Merced
Source: Fresno MLS. This data may not be complete. We recommend contacting the local school district to confirm school assignments for this home.
Similar homes
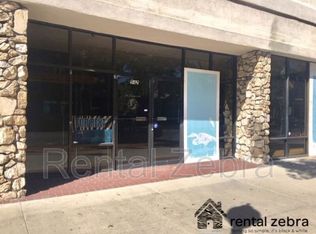
- $365,0003 bd2 ba1.3k sqft1429 W 9th St, Merced, CA 95341For Sale
 MLS ID #226123120, Aida Escriba. MetroList Services of CA
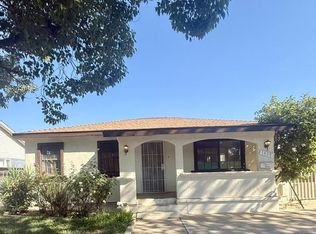
 - $390,0003 bd2 ba1.1k sqft1280 Dodd Ct, Merced, CA 95341For Sale
 MLS ID #41146671, Marco Garcia. bridgeMLS/CCAR/Bay East AOR
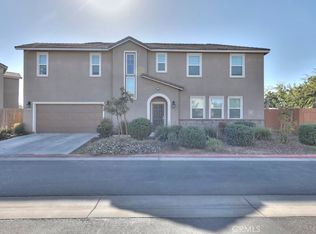
 - $395,0004 bd3 ba1.8k sqft2995 Masterson Ln, Merced, CA 95348For Sale
 MLS ID #MC26215308, Bethany Mendoza, Pmz Real Estate, Modesto #3. CRMLS
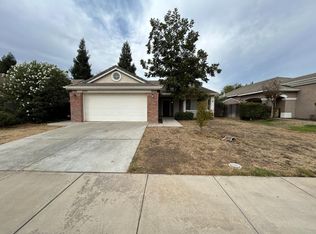
 - $374,9003 bd2 ba1.4k sqft3661 Swan Ct, Merced, CA 95340For Sale
 MLS ID #655864, Karen G. Aragon. Fresno MLS
