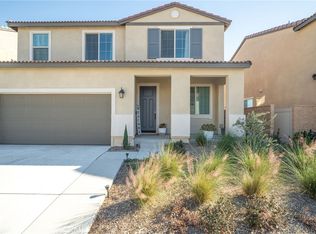
Welcome to 362 Rosa Street, a beautifully designed five-bedroom, three-bathroom home offering the perfect blend of space, comfort, and modern living. Filled with natural light, this light and bright residence showcases an open-concept floor plan ideal for both everyday living and entertaining. The spacious kitchen serves as the heart of the home, featuring a large center island, abundant cabinetry, and seamless flow into the dining and living areas. A convenient laundry room adds functionality, while generously sized bedrooms provide flexibility for families, guests, or a home office. Step outside to a low-maintenance backyard designed for easy enjoyment with minimal upkeep. Located in a newer Rialto community with neighborhood parks, playgrounds, sidewalks, and greenbelts, this home offers easy access to shopping, dining, schools, and major commuter routes including the I-10, I-210, and I-15 freeways. Enjoy the convenience of nearby recreational amenities, local parks, and all that the Inland Empire has to offer while living in a welcoming residential neighborhood. This move-in ready home combines modern comfort, thoughtful design, and an excellent location.
Sold for $685,000
Zillow last checked:
Listing updated:
Bought with:
Marcela Herrera, DRE #01933431
PAK HOME REALTY
HECTOR BECERRA, DRE #02242425
PAK HOME REALTY
Source: CRMLS,MLS#: OC26132141 Originating MLS: California Regional MLS
Originating MLS: California Regional MLSPrice history
| Date | Event | Price |
|---|---|---|
| 9/1/2026 | Sold | $685,000$260/sqft |
Source:  CRMLS #OC26132141 Report a problem CRMLS #OC26132141 Report a problem | ||
| 8/18/2026 | Contingent | $685,000$260/sqft |
Source: CRMLS #OC26132141 Report a problem | ||
| 6/18/2026 | Listed for sale | $685,000+2.7%$260/sqft |
Source: CRMLS #OC26132141 Report a problem | ||
| 1/3/2024 | Sold | $666,797+2.6%$253/sqft |
Source: CRMLS #EV23138428 Report a problem | ||
| 10/5/2023 | Pending sale | $649,663$246/sqft |
Source: CRMLS #EV23138428 Report a problem | ||
| 9/30/2023 | Price change | $649,663-1.5%$246/sqft |
Source: CRMLS #EV23138428 Report a problem | ||
| 8/26/2023 | Price change | $659,333-0.9%$250/sqft |
Source: CRMLS #EV23138428 Report a problem | ||
| 8/12/2023 | Price change | $665,333+0.2%$252/sqft |
Source: CRMLS #EV23138428 Report a problem | ||
| 8/6/2023 | Price change | $664,333-0.6%$252/sqft |
Source: CRMLS #EV23138428 Report a problem | ||
| 7/27/2023 | Listed for sale | $668,333$253/sqft |
Source: CRMLS #EV23138428 Report a problem | ||
Get a cash offer in 3 minutes
Find out how much your home could sell for in as little as 3 minutes with a no-obligation cash offer.
Estimated market value
$684,500
