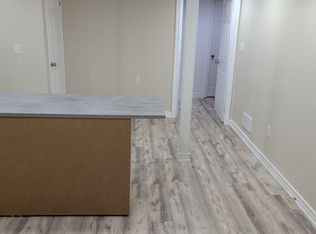
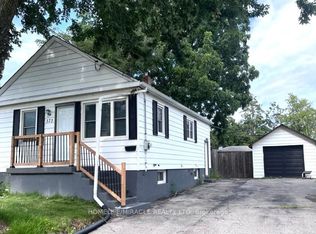
Excellent Rental Value In Town: Look No Further & End Your Rental Quest Today w/This Legal 2 Bedroom Basement Apartment Situated In The Sought-After Downtown Whitby Area. This Semi-Detached Bungalow Is Nestled On A Charming Tree-Lined Street Just Steps Away From Rosedale Park. Unit Features: An Exceptional Layout, Open Concept Living/Dining Room Area, 2 Bedrooms w/Window & Closet, 4-Piece Bathroom, Eat-In Kitchen w/Oak Cabinetry, Quartz Countertops, Subway-Tile Backsplash, Undermount Sink, Private In-Suite Laundry (Dedicated To Basement Unit), Laminate Floors, Pot Lights, Viable Ceiling Height, Large Living Room Window, Separate Side Door Entrance To Unit & 1 Car Parking Space Included On Driveway. Several Nearby Amenities, Schools, Parks, Whitby Shopping Fair, Highway 401, Whitby GO Station & Public Transit Are Conveniently Located Within Close Proximity.
House for rent
C$1,750/moFees may apply
362 Rosedale Dr #Basement, Whitby, ON L1N 1Z4
2beds
Price may not include required fees and charges. Learn more|
Singlefamily
Available now
Air conditioner, central air
In basement laundry
1 Parking space parking
Central, forced air, natural gas
What's special
Semi-detached bungalowCharming tree-lined streetExceptional layoutQuartz countertopsSubway-tile backsplashUndermount sinkLaminate floors
- 4 hours |
- -- |
- -- |
Zillow last checked:
Listing updated:
Travel times

Let’s turn your rent into credit progress
Build credit history with every on-time payment and get credit for the payment you’re already making.
Facts & features
Interior
Bedrooms & bathrooms
- Bedrooms: 2
- Bathrooms: 1
- Full bathrooms: 1
Heating
- Central, Forced Air, Natural Gas
Cooling
- Air Conditioner, Central Air
Appliances
- Included: Dryer, Washer
- Laundry: In Basement, In Kitchen, In Unit
Features
- Separate Hydro Meter
- Flooring: Carpet Free
- Has basement: Yes
Property
Parking
- Total spaces: 1
- Parking features: Private
- Details: Contact manager
Features
- Exterior features: Basement, Fenced Yard, Public Transit, Rec./Commun.Centre, School, Separate Hydro Meter
- Pool features: Contact manager
- Fencing: Fenced Yard
Lot
- Features: Private, Rectangular Lot
Construction
Type & style
- Home type: SingleFamily
- Architectural style: Bungalow
- Property subtype: SingleFamily
Materials
- Roof: Asphalt Shingle
Community & HOA
Community
- Features: Park
HOA
- Amenities included: Park, Parking
Location
- Region: Whitby
Financial & listing details
- Lease term: Contact For Details
Nearby apartments for rent


Price history
Price history is unavailable.
Neighborhood: L1N
Nearby schools
GreatSchools rating
No schools nearby
We couldn't find any schools near this home.