ESTIMATED COMPLETION BY THE END OF DECEMBER. This is a wonderful new 4 bed 2.5 bath home in Clover Run. The kitchen has stainless Whirlpool gas appliances, elkins white purestyle cabinets, star white granite counters with a countertop backsplash, a double bowl sink, large island with space for seating, beautiful pendant lighting, a butler pantry and a large walk in corner pantry. The owners suite has a private bath with a double bowl vanity, upgraded luna frost laminate counter, a walk-in shower, linen closet and a large walk-in closet. An add'l 3 beds, a full bath with a double bowl vanity, an awesome loft and a laundry. An eating space, inviting great room, 2 versatile flex spaces with doors for added privacy, a powder room and an extended 2 car garage. Gorgeous luxury vinyl tile flooring throughout the main level. Smart home features included. Beautiful white rail and wrought iron spindles. Convenient access to everyday necessities like grocery, retail, dining, banking and more. Walkable to the Prairie Township Community Center which offers all the latest fitness equipment, a warm water pool, splashpad, climbing wall and more. Interior photos are from a model, not the actual home.
New construction
Price increase: $5K (9/18)
$414,900
362 Rye St Lot 58, Galloway, OH 43119
4beds
2,606sqft
Single Family Residence
Built in 2026
6,098 Square Feet Lot
$414,300 Zestimate®
$159/sqft
$85/mo HOA
What's special
Awesome loftInviting great roomBeautiful pendant lightingDouble bowl sinkDouble bowl vanityElkins white purestyle cabinetsButler pantry
- 50 days
- 57
- 6
Zillow last checked:
Listing updated:
Listed by:
Charlene K Fairman 614-425-7676,
The Realty Firm
Source: Columbus and Central Ohio Regional MLS ,MLS#: 226031184
Facts & features
Interior
Bedrooms & bathrooms
- Bedrooms: 4
- Bathrooms: 3
- Full bathrooms: 2
- 1/2 bathrooms: 1
Heating
- Forced Air
Cooling
- Central Air
Appliances
- Included: Dishwasher, Gas Range, Microwave
Features
- Flooring: Laminate, Carpet, Vinyl
- Windows: Insulated Windows
- Common walls with other units/homes: No Common Walls
Interior area
- Total structure area: 2,606
- Total interior livable area: 2,606 sqft
Property
Parking
- Total spaces: 2
- Parking features: Attached
- Garage spaces: 2
Features
- Levels: Two
Lot
- Size: 6,098 Square Feet
Details
- Parcel number: 01034647600
Construction
Type & style
- Home type: SingleFamily
- Property subtype: Single Family Residence
Materials
- Foundation: Slab
Condition
- New construction: Yes
- Year built: 2026
Utilities & green energy
- Sewer: Public Sewer
- Water: Public
Community & HOA
Community
- Subdivision: Clover Run
HOA
- Has HOA: Yes
- Amenities included: Sidewalk
- Services included: Cable TV
- HOA fee: $85 monthly
Location
- Region: Galloway
Financial & listing details
- Price per square foot: $159/sqft
- Date on market: 8/17/2026
Estimated market value
$414,300
$394,000 - $435,000
$3,137/mo
Price history
| Date | Event | Price |
|---|---|---|
| 9/18/2026 | Price change | $414,900+1.2%$159/sqft |
Source:  Columbus and Central Ohio Regional MLS #226031184 Report a problem Columbus and Central Ohio Regional MLS #226031184 Report a problem | ||
| 8/17/2026 | Listed for sale | $409,900$157/sqft |
Source: Columbus and Central Ohio Regional MLS #226031184 Report a problem | ||
Public tax history
Tax history is unavailable.
Monthly payment
Est. payment
Payment breakdown
Explore the cost of this home by adjusting the details. Changes won't be saved.Climate risks
Neighborhood: Westside 3
Similar homes
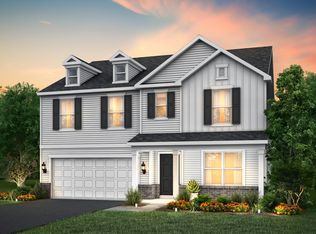
- $419,9004 bd3 ba2.6k sqft361 Rye St Lot 129, Galloway, OH 43119New Construction

 MLS ID #226031190, Charlene K Fairman, The Realty Firm. Columbus and Central Ohio Regional MLS
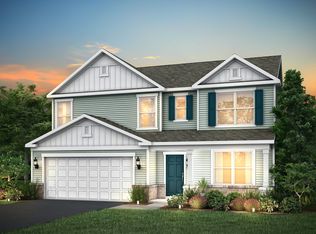
 - $404,9004 bd3 ba2.2k sqft356 Rye St Lot 57, Galloway, OH 43119New Construction
 MLS ID #226031183, Charlene K Fairman, The Realty Firm. Columbus and Central Ohio Regional MLS
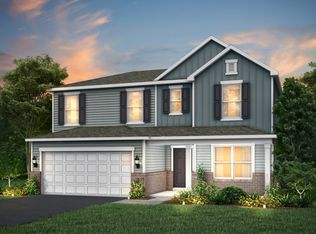
 - $399,9004 bd3 ba2.2k sqft341 Burren Ln Lot 92, Galloway, OH 43119New Construction
 MLS ID #226031185, Charlene K Fairman, The Realty Firm. Columbus and Central Ohio Regional MLS
 - $419,9004 bd3 ba3k sqft350 Rye St Lot 56, Galloway, OH 43119New Construction
 MLS ID #226026930, Charlene K Fairman, The Realty Firm. Columbus and Central Ohio Regional MLS
 - $369,9003 bd3 ba1.9k sqft6278 Trefoil St Lot 96, Galloway, OH 43119New ConstructionMLS ID #226031186, Charlene K Fairman, The Realty Firm. Columbus and Central Ohio Regional MLS
- $424,6854 bd3 ba2k sqft6204 Encosta Way, Galloway, OH 43119New ConstructionMLS ID #226033045, Alan J RafiyQ, D.R. Horton Realty of Ohio, In. Columbus and Central Ohio Regional MLS
- $439,9004 bd2 ba1.7k sqft6351 Ballast Rd #U8arqg, Galloway, OH 43119New ConstructionMLS ID #226022457, Alan J RafiyQ, D.R. Horton Realty of Ohio, In. Columbus and Central Ohio Regional MLS
- $386,9904 bd3 ba1.8k sqft1457 Doubleday Dr, Columbus, OH 43228New ConstructionColumbus and Central Ohio Regional MLS
- $400,5433 bd2 ba1.5k sqft6214 Farella Way, Galloway, OH 43119New ConstructionColumbus and Central Ohio Regional MLS
- $364,9004 bd3 ba1.8k sqft6270 Marinelli Dr N, Columbus, OH 43228New ConstructionMLS ID #226034695, Alan J RafiyQ, D.R. Horton Realty of Ohio, In. Columbus and Central Ohio Regional MLS
- $439,2193 bd2 ba1.5k sqft6212 Encosta Way, Galloway, OH 43119New ConstructionColumbus and Central Ohio Regional MLS
- $414,9004 bd3 ba2.6k sqft273 Dowler Dr Lot 297, South Bloomfield, OH 43103New ConstructionMLS ID #226037368, Charlene K Fairman, The Realty Firm. Columbus and Central Ohio Regional MLS
- $414,9004 bd3 ba2.6k sqft267 Dowler Dr Lot 294, South Bloomfield, OH 43103New ConstructionMLS ID #226037366, Charlene K Fairman, The Realty Firm. Columbus and Central Ohio Regional MLS
- $419,9004 bd3 ba2.6k sqft268 Dowler Dr Lot 305, South Bloomfield, OH 43103New ConstructionMLS ID #226037371, Charlene K Fairman, The Realty Firm. Columbus and Central Ohio Regional MLS
- $400,9004 bd3 ba2.3k sqft269 Dowler Dr Lot 295, South Bloomfield, OH 43103New ConstructionMLS ID #226037382, Charlene K Fairman, The Realty Firm. Columbus and Central Ohio Regional MLS
