WELCOME TO YOUR OWN PERSONAL RETREAT LOCATED AT 362 SOUTH MAIN ST.-This custom-built contemporary style home with 2 bedrooms and 1.5 baths features cathedral ceilings, wood beams, floor to ceiling windows that bring in beautiful natural light, hardwood flooring throughout, Trex decking overlooking your private backyard. The open floor plan is so inviting. Make your way to the second level and you will find a Primary Suite with a walk-in closet a full bath and the large loft area. The lower level is where you will find the second bedroom, a family room/exercise area and a walk-out and plenty of room for your storage needs. This home is definitely a unique one that you will want to see.
Accepting backups
$399,000
362 South Main Street, Marlborough, CT 06447
2beds
1,142sqft
Single Family Residence
Built in 1981
4.46 Acres Lot
$395,500 Zestimate®
$349/sqft
$-- HOA
What's special
- 6 days
- 2,071
- 248
Likely to sell faster than
Zillow last checked:
Listing updated:
Listed by:
Lisa L. Olson (860)406-1365,
Berkshire Hathaway NE Prop. 860-621-6821
Source: Smart MLS,MLS#: 24205880
Facts & features
Interior
Bedrooms & bathrooms
- Bedrooms: 2
- Bathrooms: 2
- Full bathrooms: 1
- 1/2 bathrooms: 1
Primary bedroom
- Features: Beamed Ceilings, Full Bath, Walk-In Closet(s), Hardwood Floor
- Level: Upper
- Area: 168 Square Feet
- Dimensions: 12 x 14
Bedroom
- Features: Wall/Wall Carpet
- Level: Lower
- Area: 154 Square Feet
- Dimensions: 11 x 14
Dining room
- Features: Beamed Ceilings, Hardwood Floor
- Level: Main
- Area: 168 Square Feet
- Dimensions: 14 x 12
Family room
- Features: Wood Stove, Wall/Wall Carpet
- Level: Lower
- Area: 322 Square Feet
- Dimensions: 14 x 23
Living room
- Features: 2 Story Window(s), Cathedral Ceiling(s), Beamed Ceilings, Sliders, Hardwood Floor
- Level: Main
- Area: 378 Square Feet
- Dimensions: 18 x 21
Loft
- Features: Cathedral Ceiling(s), Beamed Ceilings, Wide Board Floor
- Level: Upper
- Area: 320 Square Feet
- Dimensions: 20 x 16
Heating
- Baseboard, Heat Pump, Wood/Coal Stove, Electric
Cooling
- Ductless
Appliances
- Included: Oven/Range, Refrigerator, Water Heater
- Laundry: Lower Level
Features
- Open Floorplan
- Basement: Full,Partial
- Attic: Access Via Hatch
- Number of fireplaces: 1
Interior area
- Total structure area: 1,142
- Total interior livable area: 1,142 sqft
- Finished area above ground: 1,142
Property
Parking
- Total spaces: 2
- Parking features: Attached
- Attached garage spaces: 2
Features
- Patio & porch: Deck
Lot
- Size: 4.46 Acres
- Features: Level, Sloped
Details
- Additional structures: Shed(s)
- Parcel number: 2223709
- Zoning: R
Construction
Type & style
- Home type: SingleFamily
- Architectural style: Contemporary
- Property subtype: Single Family Residence
Materials
- Vinyl Siding
- Foundation: Concrete Perimeter
- Roof: Fiberglass
Condition
- New construction: No
- Year built: 1981
Utilities & green energy
- Sewer: Septic Tank
- Water: Well
- Utilities for property: Cable Available
Community & HOA
Community
- Features: Golf, Lake, Medical Facilities, Park
HOA
- Has HOA: No
Location
- Region: Marlborough
Financial & listing details
- Price per square foot: $349/sqft
- Tax assessed value: $235,200
- Annual tax amount: $6,374
- Date on market: 9/10/2026
Estimated market value
$395,500
$376,000 - $415,000
$2,328/mo
Price history
| Date | Event | Price |
|---|---|---|
| 9/16/2026 | Contingent | $399,000$349/sqft |
Source:  Berkshire Hathaway HomeServices New England Properties #24205880 Report a problem Berkshire Hathaway HomeServices New England Properties #24205880 Report a problem | ||
| 9/12/2026 | Listed for sale | $399,000+36.6%$349/sqft |
Source:  Smart MLS #24205880 Report a problem Smart MLS #24205880 Report a problem | ||
| 4/30/2021 | Sold | $292,000+2.5%$256/sqft |
Source: Smart MLS #170370746 Report a problem | ||
| 2/9/2021 | Contingent | $285,000$250/sqft |
Source: Smart MLS #170370746 Report a problem | ||
| 2/5/2021 | Listed for sale | $285,000$250/sqft |
Source: Smart MLS #170370746 Report a problem | ||
Public tax history
| Year | Property taxes | Tax assessment |
|---|---|---|
| 2025 | $6,532 +4% | $173,080 |
| 2024 | $6,281 +4.5% | $173,080 |
| 2023 | $6,011 -2.3% | $173,080 |
| 2022 | $6,153 -0.8% | $173,080 |
| 2021 | $6,203 +2.7% | $173,080 +3.9% |
| 2020 | $6,041 -3.9% | $166,570 -1.3% |
| 2019 | $6,289 +2% | $168,840 |
| 2018 | $6,166 +3% | $168,840 |
| 2017 | $5,987 +3.8% | $168,840 |
| 2016 | $5,766 -0.2% | $168,840 -3.9% |
| 2015 | $5,779 +4.6% | $175,700 |
| 2014 | $5,526 +2.2% | $175,700 |
| 2013 | $5,405 -0.9% | $175,700 |
| 2012 | $5,452 +2% | $175,700 -10.6% |
| 2011 | $5,346 +2.3% | $196,560 |
| 2010 | $5,225 +0.4% | $196,560 |
| 2009 | $5,205 +2.4% | $196,560 |
| 2008 | $5,083 +2.6% | $196,560 |
| 2007 | $4,955 +2% | $196,560 |
| 2006 | $4,857 +21.2% | $196,560 +50.3% |
| 2005 | $4,006 +4.8% | $130,750 |
| 2004 | $3,822 +3.2% | $130,750 0% |
| 2003 | $3,702 +4.7% | $130,800 +20.2% |
| 2001 | $3,536 +7.6% | $108,800 0% |
| 1997 | $3,286 | $108,820 |
Find assessor info on the county website
Monthly payment
Est. payment
Payment breakdown
Explore the cost of this home by adjusting the details. Changes won't be saved.Climate risks
Neighborhood: 06447
Nearby schools
Schools provided by the listing agent
- Elementary: Elmer Thienes
- Middle: RHAM
Source: Smart MLS. This data may not be complete. We recommend contacting the local school district to confirm school assignments for this home.
Similar homes
- $--2 bd2 ba1.3k sqft10 Ridgeview Rd, Portland, CT 06480Auction
 Auction.com 2
 - $369,9003 bd2 ba1.2k sqft6 East Hayes Road, East Hampton, CT 06424For Sale
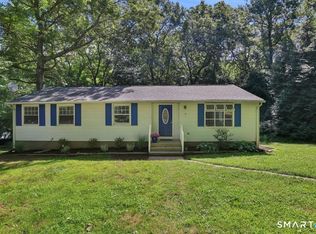
 MLS ID #24206101, Linda K. Muraski, Century 21 Classic Homes. Smart MLS
 - $409,9953 bd2 ba1.3k sqft165 Colchester Avenue, East Hampton, CT 06424For Sale
 MLS ID #24192346, Polly S. Carilli, William Raveis Real Estate. Smart MLS
 - $389,9003 bd2 ba1.3k sqft27 Bevin Boulevard, East Hampton, CT 06424For Sale
 MLS ID #24193272, Tracy L. Molloy, Coldwell Banker Realty. Smart MLS
 - $329,0003 bd1 ba1.1k sqft9 Wells Avenue, East Hampton, CT 06424For SaleMLS ID #24206617, Jim A. Harrington, Carl Guild & Associates. Smart MLS
- $399,9004 bd2 ba1.6k sqft53 Jan Drive, Hebron, CT 06248For SaleMLS ID #24195802, Adrian Scarpa, Marino Realty LLC. Smart MLS
- $425,0004 bd2 ba1.3k sqft104 Bell Street, Middletown, CT 06457For SaleMLS ID #24197069, Warren P. Juall, HOMESELL. Smart MLS
- $469,0004 bd2 ba1.6k sqft65 Saw Mill Road, Durham, CT 06422For SaleMLS ID #24207611, Christina Cantone, Precision Realty LLC. Smart MLS
- $589,9004 bd4 ba1.1k sqft69-71 Stage Harbor Road, Marlborough, CT 06447For SaleMLS ID #24192663, Mike J. Daly, Berkshire Hathaway NE Prop.. Smart MLS
- $405,0003 bd2 ba1.7k sqft15 Fitch Hill Road, Montville, CT 06382For SaleMLS ID #24197640, Paula J. Turley, CR Premier Properties. Smart MLS
- $469,9003 bd2 ba1.3k sqft14 Alexander Drive, Cromwell, CT 06416For SaleMLS ID #24205824, Giulia Terese, Hagel & Assoc. Real Estate. Smart MLS
- $475,0003 bd2 ba1.5k sqft391 Old Post Road, Tolland, CT 06084For SaleMLS ID #24201748, Heather Armbruster, Lamacchia Realty. Smart MLS
- $424,9003 bd2 ba1.2k sqft125 Bailey Road, Rocky Hill, CT 06067For SaleMLS ID #24199530, Dawn E. Satagaj, William Raveis Real Estate. Smart MLS
- $349,9002 bd1 ba768 sqft218 Deepwood Drive, Hebron, CT 06231For SaleMLS ID #24199046, Kim A. Gates, Gateway Real Estate. Smart MLS
- $390,0003 bd2 ba1.4k sqft24 Curtis Road, Glastonbury, CT 06033For SaleMLS ID #24202971, Todd G. Namnoun, Eagle Eye Realty PLLC. Smart MLS
- $399,9003 bd2 ba1.6k sqft6 Schwartz Road, Bozrah, CT 06334For SaleMLS ID #24199519, Kristen E. Merrill, Countryside Realty. Smart MLS
- $439,9003 bd2 ba1.6k sqft126 Baxter Street, Tolland, CT 06084For SaleMLS ID #24192539, Kathleen M. Sitek, Berkshire Hathaway NE Prop.. Smart MLS
- $329,9003 bd1 ba1.4k sqft138 Kelly Road, South Windsor, CT 06074For SaleMLS ID #24205519, James Knurek, Coldwell Banker Realty. Smart MLS
- $385,0004 bd1 ba1.4k sqft17 Buckingham Road, Mansfield, CT 06250For SaleMLS ID #24197297, Lisa A. Barstow, Simply Sold Real Estate. Smart MLS
- $429,9002 bd1 ba944 sqft50 Pond Meadow Road, Essex, CT 06442For SaleMLS ID #24187121, Cheryl Cook, Re/Max Valley Shore. Smart MLS
