Skip main navigation
Sold
  • Price Unknown

    362 S Stonecrest Rd, Olathe, KS 66061

    4beds
    2,295sqft
    Single Family Residence
    Built in 2007
    0.26 Acres Lot
    $472,000 Zestimate®
    $--/sqft
    $2,975 Estimated rent

    Home value

    $472,000

    $444,000 - $500,000

    $2,975/mo

    Zestimate® history
    Loading
    Loading...

    Owner options

    List your home for rent

    $2,975/mo

    Rent Zestimate®

    Find your next renter with Zillow Rental Manager. Plus, with online applications, you can quickly screen prospective tenants – for free.

    Learn more

    $2,975/mo

    Rent Zestimate®

    Refinance and save

    $600/mo

    Est. payment

    Refinancing to a lower rate could help reduce your monthly payments and save thousands over the life of the loan.

    See today's rates

    $600/mo

    Est. payment

    Explore your selling options

    Work with a Zillow partner agent

    Leverage their expertise and Zillow's premium Showcase listings to get your home seen by more buyers.

    Get started

    List with your own agent

    Get your home in front of millions of buyers by listing it on Zillow.

    Learn how to do it

    Sell it yourself

    Take full control of how buyers see your home on Zillow by listing For Sale by Owner (FSBO).

    List your home

    What's special

    Formal dining roomRefinished wood floorsSpacious bedroomsNew window treatmentsBeautifully updated two-storyBreakfast roomHuge kitchen
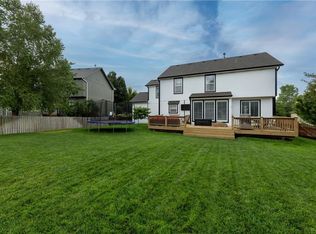
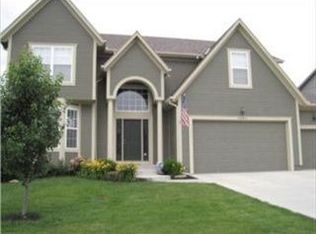
    Welcome to this beautifully updated two-story loaded with charm, space, and stylish updates throughout. Refinished wood floors and fresh paint—including walls, trim, and doors—give the home a clean, modern feel. NEW ROOF to be installed in June. Large picture windows and new window treatments fill the home with natural light, creating a bright and airy atmosphere. The main level offers incredible flow for both everyday living and entertaining, highlighted by a huge kitchen featuring a breakfast bar, pantry, breakfast room, and newer appliances including a gas cooktop. The formal dining room provides additional entertaining space and opens seamlessly to the living room. Upstairs, the spacious bedrooms each feature large closets, while second-floor laundry adds everyday convenience. The primary suite is a true retreat with abundant natural light, a beautiful ensuite bath, a soaker tub, and a large walk-in closet. The basement is already framed and ready for your finishing touches—complete with plumbing for a full bath, space for a fifth bedroom, a bar setup, and a large rec or entertainment area. Step outside to the large, level, fenced backyard—perfect for relaxing or entertaining on summer evenings. Fantastic location close to all schools, Cedar Niles Park with miles of walking and nature trails, Lake Olathe and easy access to all amenities. Incredible opportunity to get into this highly sought-after community at a price point under $500K. Don't miss it!

    Zillow last checked:

    Listing updated:

    Listed by:

    Aaron Donner 913-526-8626,

    Keller Williams Realty Partners Inc.

    Bought with:

    Steve Pickens, SP00220652

    Platinum Realty LLC

    Source: Heartland MLS as distributed by MLS GRID,MLS#: 2619874MLS Logo

    Facts & features

    Interior

    Bedrooms & bathrooms
    • Bedrooms: 4
    • Bathrooms: 3
    • Full bathrooms: 2
    • 1/2 bathrooms: 1
    Primary bedroom
    • Features: All Carpet, Ceiling Fan(s)
    • Level: Second
    Bedroom 1
    • Features: All Carpet
    • Level: Second
    Bedroom 2
    • Features: All Carpet
    • Level: Second
    Bedroom 3
    • Features: All Carpet
    • Level: Second
    Primary bathroom
    • Features: Ceramic Tiles, Double Vanity, Separate Shower And Tub, Walk-In Closet(s)
    • Level: Second
    Bathroom 1
    • Features: Ceramic Tiles, Double Vanity, Shower Over Tub
    • Level: Second
    Breakfast room
    • Level: Main
    Dining room
    • Features: All Carpet, Built-in Features
    • Level: Main
    Family room
    • Features: Built-in Features, Carpet, Ceiling Fan(s), Fireplace
    • Level: Main
    Half bath
    • Level: Main
    Kitchen
    • Features: Pantry
    • Level: Main
    Laundry
    • Level: Second
    Heating
    • Natural Gas
    Cooling
    • Electric
    Appliances
    • Included: Dishwasher, Disposal, Gas Range, Stainless Steel Appliance(s)
    • Laundry: Laundry Room, Upper Level
    Features
    • Ceiling Fan(s), Painted Cabinets, Pantry, Stained Cabinets, Walk-In Closet(s)
    • Flooring: Carpet, Ceramic Tile, Wood
    • Basement: Egress Window(s),Full
    • Number of fireplaces: 1
    • Fireplace features: Family Room
    Interior area
    • Total structure area: 2,295
    • Total interior livable area: 2,295 sqft
    • Finished area above ground: 2,295
    • Finished area below ground: 0

    Property

    Parking
    • Total spaces: 3
    • Parking features: Attached, Garage Faces Front
    • Attached garage spaces: 3
    Features
    • Patio & porch: Patio
    • Fencing: Wood
    Lot
    • Size: 0.26 Acres
    • Features: City Limits, City Lot
    Details
    • Parcel number: DP59130000 0024

    Construction

    Type & style
    • Home type: SingleFamily
    • Architectural style: Traditional
    • Property subtype: Single Family Residence
    Materials
    • Wood Siding
    • Roof: Composition
    Condition
    • Year built: 2007

    Utilities & green energy

    • Sewer: Public Sewer
    • Water: Public

    Community & HOA

    Community
    • Subdivision: Prairie Farms
    HOA
    • Has HOA: Yes
    • Amenities included: Play Area, Pool
    • HOA fee: $600 annually
    • HOA name: Prairie Farms
    Location
    • Region: Olathe

    Financial & listing details

    • Tax assessed value: $449,200
    • Annual tax amount: $5,767
    • Date on market: 5/14/2026
    • Listing terms: Cash,Conventional,FHA,VA Loan
    • Ownership: Private

    Price history

    DateEventPrice
    7/8/2026Sold--
    Source: Heartland MLS as distributed by MLS GRID #2619874 Report a problem
    5/19/2026Pending sale$479,900$209/sqft
    Source: Heartland MLS as distributed by MLS GRID #2619874 Report a problem
    5/14/2026Listed for sale$479,900$209/sqft
    Source: Heartland MLS as distributed by MLS GRID #2619874 Report a problem
    5/29/2015Listing removed$2,100$1/sqft
    Source: Leasing Agents Report a problem
    4/7/2015Listed for rent$2,100+10.5%$1/sqft
    Source: Home Rental Services Report a problem
    4/7/2013Listing removed$1,900$1/sqft
    Source: Home Rental Services, Inc. Report a problem
    3/29/2013Price change$1,900-9.5%$1/sqft
    Source: Home Rental Services Report a problem
    3/17/2013Listed for rent$2,100$1/sqft
    Source: Home Rental Services Report a problem

    Public tax history

    YearProperty taxesTax assessment
    2025$5,767 +5%$51,658 +6.2%
    2024$5,489 +3.3%$48,622 +5.1%
    2023$5,316 +11.3%$46,253 +14.4%
    2022$4,774 $40,445 +8.3%
    2021-- $37,329 +0.8%
    2020$4,624 $37,018 +3.7%
    2019-- $35,696 +2.5%
    2018-- $34,833 +3.3%
    2017$4,314 +10.5%$33,718 +7.7%
    2016$3,904 +2.4%$31,314 +2.3%
    2015$3,814 +13%$30,613 +13.7%
    2013$3,377 +7%$26,922 +4.6%
    2012$3,157 -10.3%$25,749 +0.6%
    2010$3,519 +16.7%$25,588 +3%
    2009$3,016 +66.1%$24,840 +94.9%
    2008$1,816 +132.9%$12,744 +227.8%
    2007$780 +66.2%$3,888
    2006$469 $3,888
    Find assessor info on the county website

    Neighborhood: Prairie Farms

    Nearby schools

    GreatSchools rating
    Schools provided by the listing agent
    • Elementary: Clearwater Creek
    • Middle: Oregon Trail
    • High: Olathe West

    Source: Heartland MLS as distributed by MLS GRID. This data may not be complete. We recommend contacting the local school district to confirm school assignments for this home.

    Get a cash offer in 3 minutes
    Find out how much your home could sell for in as little as 3 minutes with a no-obligation cash offer.
    Estimated market value
    $472,000
    Get a cash offer in 3 minutes
    Find out how much your home could sell for in as little as 3 minutes with a no-obligation cash offer.
    Estimated market value
    $472,000