Skip main navigation
Off market
  • $350,400

    362 SE Wakefield Dr, Elizabethtown, KY 42701

    3beds
    1,760sqft
    Single Family Residence
    Built in 2019
    1 Acres Lot
    $350,400 Zestimate®
    $199/sqft
    $2,270 Estimated rent

    Home value

    $350,400

    $319,000 - $382,000

    $2,270/mo

    Zestimate® history
    Loading
    Loading...

    Owner options

    List your home for rent

    $2,270/mo

    Rent Zestimate®

    Find your next renter with Zillow Rental Manager. Plus, with online applications, you can quickly screen prospective tenants – for free.

    Learn more

    $2,270/mo

    Rent Zestimate®

    Refinance and save

    $1,674/mo

    Est. payment

    Refinancing to a lower rate could help reduce your monthly payments and save thousands over the life of the loan.

    See today's rates

    $1,674/mo

    Est. payment

    Explore your selling options

    Work with a Zillow partner agent

    Leverage their expertise and Zillow's premium Showcase listings to get your home seen by more buyers.

    Get started

    List with your own agent

    Get your home in front of millions of buyers by listing it on Zillow.

    Learn how to do it

    Sell it yourself

    Take full control of how buyers see your home on Zillow by listing For Sale by Owner (FSBO).

    List your home

    What's special

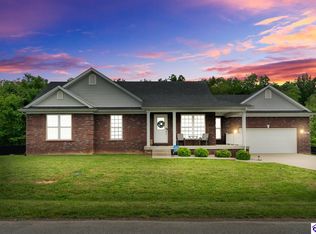
    New home in area that has a majority of new to two year old homes.Home sets on a beautiful flat lot for play or work that has a private woods behind the lot.Open floor plan with 10' cathedral ceiling in living area.Kitchen has Cherry style cabinets with large open area for family and guest.Refrigerator and electric combo range with stove with fingerprint free stainless appliances.Waterproof vinyl plank floors throughout kitchen living area and hall that are easy on walking,easy to clean have a shine and the look of hardwood floors. Master bedroom has trey ceilings.Nice size bedroom.Master bath has waterproof tile.Has a 6' garden tub for the lady and a combo tub and shower for the gentleman. Master bedroom has a walkin closet. Easy upstair washroom in hall. Full basement downstairs that has a full studded wall down the center with a window on each side.All interior perimeter walls are studded and insulated.Electric junction box has ample connections so you can wire for a complete basement.10 year warranty on foundation.4 Hunter fans. garage .Over 25 led pancake lights in ceilings.Perfect for kitchen,master bedroom,bath.Builder 40 years in area.

    This property is not currently displayed as for sale or rent on Zillow. This may be different from what's on other websites or public sources.

    Zillow last checked:

    Listing updated:

    Listed by:

    Brad Kindervater 270-268-3999,

    BRAD KINDERVATER BROKER

    Bought with:

    HORNBACK REALTY

    Source: HKMLS,MLS#: HK10050430MLS Logo

    Facts & features

    Interior

    Bedrooms & bathrooms
    • Bedrooms: 3
    • Bathrooms: 2
    • Full bathrooms: 2
    Primary bedroom
    • Level: Upper
    Kitchen
    • Features: Pantry
    Basement
    • Area: 40
    Heating
    • Furnace, Heat Pump, Electric, Hot Water
    Cooling
    • Central Air, Heat Pump
    Appliances
    • Included: Dishwasher, Microwave, Range/Oven, Range Hood, Refrigerator
    • Laundry: In Hall
    Features
    • Cathedral Ceiling(s), Ceiling Fan(s), Vaulted Ceiling(s), Walk-In Closet(s), Country Kitchen, Eat-in Kitchen, Kitchen/Dining Combo
    • Basement: Full,Interior Entry,Walk-Up Access
    • Has fireplace: No
    • Fireplace features: None
    Interior area
    • Total structure area: 1,760
    • Total interior livable area: 1,760 sqft

    Property

    Parking
    • Total spaces: 2
    • Parking features: Front Entry
    • Garage spaces: 2
    Features
    • Patio & porch: Covered Front Porch, Deck
    • Exterior features: Garden
    Lot
    • Size: 1 Acres
    • Features: Rural Property, Cul-De-Sac, Other, Out of City Limits, Subdivided
    Details
    • Other equipment: Sump Pump

    Construction

    Type & style
    • Home type: SingleFamily
    • Architectural style: Contemporary
    • Property subtype: Single Family Residence
    Materials
    • Brick, Shingle Siding, Vinyl Siding
    • Foundation: Concrete Perimeter
    • Roof: Shingle
    Condition
    • Year built: 2019

    Utilities & green energy

    • Sewer: Septic Tank
    • Water: County
    • Utilities for property: Cable Connected

    Community & HOA

    Community
    • Security: Fire Alarm, Smoke Detector(s)
    • Subdivision: Wakefield Farms
    HOA
    • Amenities included: None
    Location
    • Region: Elizabethtown

    Financial & listing details

    • Price per square foot: $199/sqft
    • Price range: $239.9K - $350.4K
    • Date on market: 2/8/2023

    Price history

    DateEventPrice
    1/10/2020Sold$239,900$136/sqft
    Source: HKMLS #HK10050430 Report a problem

    Public tax history

    Tax history is unavailable.

    Neighborhood: 42701

    Nearby schools

    GreatSchools rating
    Get pre-qualified for a loan
    At Zillow Home Loans, we can pre-qualify you in as little as 5 minutes with no impact to your credit score.

    An equal housing lender. NMLS #10287.

    Sell for more on Zillow
    Get a Zillow Showcase℠ listing at no additional cost and you could sell for .
    $350,400
    2% more
    +$7,008
    With Zillow Showcase(estimated)
    $357,408