Skip main navigation
Sold for $1,275,000
  • $1,275,000

    362 SW 131st St, Newberry, FL 32669

    5beds
    4,571sqft
    Single Family Residence
    Built in 2005
    0.32 Acres Lot
    $1,359,400 Zestimate®
    $279/sqft
    $4,976 Estimated rent

    Home value

    $1,359,400

    $1.28M - $1.44M

    $4,976/mo

    Zestimate® history
    Loading
    Loading...

    Owner options

    List your home for rent

    $4,976/mo

    Rent Zestimate®

    Find your next renter with Zillow Rental Manager. Plus, with online applications, you can quickly screen prospective tenants – for free.

    Learn more

    $4,976/mo

    Rent Zestimate®

    Refinance and save

    $9,213/mo

    Est. payment

    Refinancing to a lower rate could help reduce your monthly payments and save thousands over the life of the loan.

    See today's rates

    $9,213/mo

    Est. payment

    Explore your selling options

    Work with a Zillow partner agent

    Leverage their expertise and Zillow's premium Showcase listings to get your home seen by more buyers.

    Get started

    List with your own agent

    Get your home in front of millions of buyers by listing it on Zillow.

    Learn how to do it

    Sell it yourself

    Take full control of how buyers see your home on Zillow by listing For Sale by Owner (FSBO).

    List your home

    What's special


    Step into luxury with this exceptional Pridgen Built home in the heart of the Town of Tioga. This magnificent 3-story residence features a sparkling pool and hot tub, offering a private oasis perfect for relaxation and entertaining. Your future home includes 5 bedrooms, 4 full baths, and 2 half baths, each adorned with elegant trim and crown molding. The main floor showcases a gourmet eat-in kitchen, formal living and dining rooms, a cozy TV room, and a separate living suite with a bedroom, bath, and additional kitchen that opens to the pool area. Upstairs, the second floor hosts a study with built-in shelves, an opulent primary suite with fireplace, active dormers, a luxurious bathroom, spacious closet and balcony. An additional bedroom suite on this level ensures ample living space. The top floor comprises two bedrooms and a bathroom, providing a perfect retreat for guests or family members. This home boasts premium features such as Pella windows, high-end appliances, Anderson Wood Hewn and Travertine floors, and custom cabinetry. Modern conveniences include wine bars with mini-fridges, a built-in Sonos sound system, and Arlo security cameras. Additional highlights are an indoor commercial sprinkler system, two expansive walk-in attics, a 3-car garage with tailored cabinetry and a newer roof. This exceptional home is just a short walk from community amenities, including tennis and basketball courts, a pool area, and nearby shopping and dining. Experience the perfect blend of serenity and convenience in this magnificent Town of Tioga residence. Schedule your visit today!

    Zillow last checked:

    Listing updated:

    Listing Provided by:

    Donavan Arnold 352-281-1188,

    MOMENTUM REALTY - GAINESVILLE 904-903-1558

    Bought with:

    Cindy Birk, 3137282

    COLDWELL BANKER M.M. PARRISH REALTORS

    Source: Stellar MLS,MLS#: GC522075MLS LogoOriginating MLS: Gainesville-Alachua

    Facts & features

    Interior

    Bedrooms & bathrooms
    • Bedrooms: 5
    • Bathrooms: 6
    • Full bathrooms: 4
    • 1/2 bathrooms: 2
    Primary bedroom
    • Features: Ceiling Fan(s), Walk-In Closet(s)
    • Level: Second
    • Dimensions: 18.5x24.5
    Primary bathroom
    • Features: Dual Sinks, En Suite Bathroom, Exhaust Fan, Granite Counters, Makeup/Vanity Space, Split Vanities, Tub with Separate Shower Stall
    • Level: Second
    • Dimensions: 18x12
    Dining room
    • Features: Bar
    • Level: First
    • Dimensions: 18x13
    Kitchen
    • Features: Bar, Breakfast Bar, Pantry, Kitchen Island, Granite Counters
    • Level: First
    • Dimensions: 16x16
    Living room
    • Features: Built-In Shelving
    • Level: First
    • Dimensions: 18.5x17
    Heating
    • Central, Electric
    Cooling
    • Central Air
    Appliances
    • Included: Cooktop, Dishwasher, Disposal, Gas Water Heater, Microwave, Refrigerator, Trash Compactor, Wine Refrigerator
    • Laundry: Inside, Laundry Room, Other
    Features
    • Ceiling Fan(s), Central Vacuum, Crown Molding, Eating Space In Kitchen, High Ceilings, Open Floorplan, Other, PrimaryBedroom Upstairs, Solid Surface Counters, Split Bedroom, Thermostat, Vaulted Ceiling(s), Walk-In Closet(s), Wet Bar
    • Flooring: Brick/Stone, Other, Tile, Hardwood
    • Doors: French Doors, Sliding Doors
    • Windows: Blinds, Drapes, Shutters, Skylight(s)
    • Has fireplace: Yes
    Interior area
    • Total structure area: 5,928
    • Total interior livable area: 4,571 sqft

    Property

    Parking
    • Total spaces: 3
    • Parking features: Driveway, Garage Door Opener, Garage Faces Rear, Ground Level, Oversized
    • Attached garage spaces: 3
    • Has uncovered spaces: Yes
    Features
    • Levels: Three Or More
    • Stories: 3
    • Patio & porch: Covered, Front Porch, Patio, Porch, Rear Porch, Side Porch
    • Exterior features: Balcony, Irrigation System, Lighting, Rain Gutters, Sidewalk, Sprinkler Metered
    • Has private pool: Yes
    • Pool features: In Ground
    • Has spa: Yes
    • Spa features: In Ground
    • Fencing: Vinyl
    • Has view: Yes
    • View description: Garden, Pool
    Lot
    • Size: 0.32 Acres
    • Features: Corner Lot, In County, Landscaped, Private, Sidewalk
    • Residential vegetation: Mature Landscaping, Trees/Landscaped
    Details
    • Parcel number: 04333060166
    • Zoning: PD
    • Special conditions: None

    Construction

    Type & style
    • Home type: SingleFamily
    • Architectural style: Other,Traditional
    • Property subtype: Single Family Residence
    Materials
    • Brick, Stone, Stucco
    • Foundation: Slab
    • Roof: Shingle
    Condition
    • New construction: No
    • Year built: 2005
    Details
    • Builder name: Pridgen Homes

    Utilities & green energy

    • Sewer: Public Sewer
    • Water: Public
    • Utilities for property: BB/HS Internet Available, Cable Available, Cable Connected, Electricity Available, Electricity Connected, Natural Gas Available, Natural Gas Connected, Public, Sewer Available, Sewer Connected, Street Lights, Underground Utilities, Water Available, Water Connected

    Community & neighborhood

    Security
    • Security features: Security System
    Community
    • Community features: Playground, Pool, Sidewalks
    Location
    • Region: Newberry
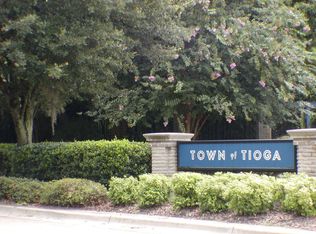
    • Subdivision: TOWN OF TIOGA

    HOA & financial

    HOA
    • Has HOA: Yes
    • HOA fee: $165 monthly
    • Amenities included: Clubhouse, Other, Playground, Pool, Tennis Court(s), Trail(s)
    • Services included: Other
    • Association name: Town of Tioga
    • Association phone: 352-332-8424
    Other fees
    • Pet fee: $0 monthly
    Other financial information
    • Total actual rent: 0

    Other

    Other facts
    • Listing terms: Cash,Conventional
    • Ownership: Fee Simple
    • Road surface type: Paved

    Price history

    DateEventPrice
    8/8/2024Sold$1,275,000-5.6%$279/sqft
    Source: Stellar MLS #GC522075 Report a problem
    6/7/2024Pending sale$1,350,000$295/sqft
    Source: Stellar MLS #GC522075 Report a problem
    5/17/2024Listed for sale$1,350,000+46.7%$295/sqft
    Source: Stellar MLS #GC522075 Report a problem
    2/23/2022Sold$920,000-3.1%$201/sqft
    Source: Public Record Report a problem
    2/14/2022Pending sale$949,000$208/sqft
    Source: Stellar MLS #GC448328 Report a problem
    2/1/2022Listed for sale$949,000$208/sqft
    Source: Stellar MLS #GC448328 Report a problem
    1/22/2022Pending sale$949,000$208/sqft
    Source: Stellar MLS #GC448328 Report a problem
    1/12/2022Price change$949,000-4%$208/sqft
    Source: Stellar MLS #GC448328 Report a problem
    10/3/2021Listed for sale$989,000-5.8%$216/sqft
    Source: GACAR #448328 Report a problem
    6/11/2021Listing removed--
    Source: Owner Report a problem
    4/21/2021Listed for sale$1,050,000+5.4%$230/sqft
    Source: Owner Report a problem
    11/25/2020Listing removed$996,478$218/sqft
    Source: Tioga Realty Inc #439081 Report a problem
    10/27/2020Listed for sale$996,478+41.3%$218/sqft
    Source: Tioga Realty Inc #439081 Report a problem
    8/19/2016Sold$705,000+1075%$154/sqft
    Source: Agent Provided Report a problem
    3/10/2015Listing removed$4,000$1/sqft
    Source: Tioga Realty Inc #357240 Report a problem
    3/7/2015Sold$60,000-91.8%$13/sqft
    Source: GACAR #357240 Report a problem
    2/23/2015Listed for rent$4,000$1/sqft
    Source: Tioga Realty Inc #357240 Report a problem
    7/11/2014Price change$735,000-3.3%$161/sqft
    Source: Tioga Realty, LLC #343833 Report a problem
    4/18/2014Price change$760,000-5%$166/sqft
    Source: Tioga Realty, LLC #343833 Report a problem
    8/5/2013Price change$799,900+0.1%$175/sqft
    Source: Tioga Realty, LLC #343833 Report a problem
    8/3/2013Price change$799,000-5.9%$175/sqft
    Source: Tioga Realty, LLC #343833 Report a problem
    11/9/2012Price change$849,000-2.3%$186/sqft
    Source: Coldwell Banker M.M. Parrish Realtors #333077 Report a problem
    5/15/2012Listed for sale$869,000+1082.3%$190/sqft
    Source: Coldwell Banker M.M. Parrish Realtors #333077 Report a problem
    7/3/2003Sold$73,500$16/sqft
    Source: Public Record Report a problem

    Public tax history

    YearProperty taxesTax assessment
    2025$19,027 +2.5%$910,516 +0%
    2024$18,556 +2.3%$910,360 +3%
    2023$18,133 +4.7%$883,845 +10.5%
    2022$17,320 +26.4%$799,504 +22.5%
    2021$13,702 -0.8%$652,399 -0.6%
    2020$13,810 -0.7%$656,393 +2.3%
    2019$13,908 $641,635 -0.6%
    2018$13,908 +0.6%$645,360 +2.1%
    2017$13,826 -0.7%$632,090 -10.4%
    2016$13,929 -17.1%$705,400 +0.2%
    2015$16,802 -1%$704,330 +10%
    2014$16,964 +10.9%$640,300 +5.1%
    2013$15,297 $609,000 -1.3%
    2012-- $617,000 -4.3%
    2011-- $644,700 -6.6%
    2010-- $690,500 -6.6%
    2009-- $738,900 -8.7%
    2008-- $809,300 -1.4%
    2007-- $820,700 +11.2%
    2006-- $738,200 +1035.7%
    2005-- $65,000 +0.8%
    2004-- $64,500

    Find assessor info on the county website

    Neighborhood: 32669

    Nearby schools

    GreatSchools rating
    Schools provided by the listing agent
    • Elementary: Meadowbrook Elementary School-AL
    • Middle: Kanapaha Middle School-AL
    • High: F. W. Buchholz High School-AL

    Source: Stellar MLS. This data may not be complete. We recommend contacting the local school district to confirm school assignments for this home.

    Get a cash offer in 3 minutes
    Find out how much your home could sell for in as little as 3 minutes with a no-obligation cash offer.
    Estimated market value
    $1,359,400
    Get a cash offer in 3 minutes
    Find out how much your home could sell for in as little as 3 minutes with a no-obligation cash offer.
    Estimated market value
    $1,359,400