Skip main navigation
Off market
  • $340,400

    362 Sagewood Dr, Port Orange, FL 32127

    3beds
    1,434sqft
    SingleFamily
    Built in 1977
    9,365 Square Feet Lot
    $340,400 Zestimate®
    $237/sqft
    $2,423 Estimated rent

    Home value

    $340,400

    $323,000 - $357,000

    $2,423/mo

    Zestimate® history
    Loading
    Loading...

    Owner options

    List your home for rent

    $2,423/mo

    Rent Zestimate®

    Find your next renter with Zillow Rental Manager. Plus, with online applications, you can quickly screen prospective tenants – for free.

    Learn more

    $2,423/mo

    Rent Zestimate®

    Refinance and save

    $2,383/mo

    Est. payment

    Refinancing to a lower rate could help reduce your monthly payments and save thousands over the life of the loan.

    See today's rates

    $2,383/mo

    Est. payment

    Explore your selling options

    Work with a Zillow partner agent

    Leverage their expertise and Zillow's premium Showcase listings to get your home seen by more buyers.

    Get started

    List with your own agent

    Get your home in front of millions of buyers by listing it on Zillow.

    Learn how to do it

    Sell it yourself

    Take full control of how buyers see your home on Zillow by listing For Sale by Owner (FSBO).

    List your home

    What's special

    Great fireplaceLarge fully fenced yardExtensively remodeledHall bathTop quality woodSought-after tree top communityFresh paint

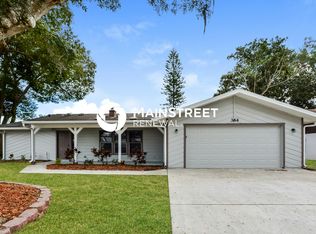

    This 3 bedroom/2 bath home in the sought-after Tree Top community has been extensively remodeled in 2021 to offer modern comforts in an aesthetically pleasing style. A true turn-key property, ready to welcome your personal touch. The spacious gourmet kitchen sits right between dining and family room, allowing the chef to be part of the family life while preparing delicious meals. All cabinets are top quality wood (not MDF) with soft close drawers. Two corner cabinets feature Lazy Susans while two upper cabinets allow your best china to be displayed behind glass. The massive countertop is made of solid surface material and virtually maintenance free. It features a 12” peninsula on each side; perfect to have a quick snack or enjoy your morning coffee. Stainless Steel appliances include a 25 cu ft LG 3-door fridge with matching dishwasher and 6.3 cu ft electric range with true convection bake. A great fireplace clad in natural marble is the focal point of the family room. The family rooms leads to the oversized Florida room, which has been tiled with highest quality outdoor material in a neutral tone. The Florida room can be used 365 days a year since it features removeable glass windows over the customary screens. The floors all throughout the house are done in easy to clean, 100% waterproof luxury vinyl plank. Children, pets, and heavy foot traffic are no match for these durable, commercially graded floors. The new energy efficient windows and patio door let in plenty of sunshine while keeping heat and cold outside. At night, recessed LED lighting, modern LED ceiling fans, and outside LED lanterns bathe the surroundings in light without driving up your energy bill. Plenty of storage throughout the house can be found in the built-in large pantry and a linen closet at the end of the hallway. The hall bath offers a full bath tub with glass surround and a sophisticated shower panel. Be the first to splash around with 8 body jets or a relaxing rain shower! The master bath is tiled from floor to ceiling in very modern light gray tile and features a big Roman Shower and sleek Shower Panel. This easy access makes this bathroom ideal for a person with mobility issues, while the frameless glass partition seems to float in midair. Both bathrooms were outfitted with modern gray vanities, large mirrors and LED lights. Other upgrades in and around the house include fresh paint, trim, doors, hardware, plumbing, electrical, garage door, sprinkler system/pump/timer, insulation and so much more. The roof is still under warranty and has been professionally cleaned while the A/C has been replaced in 2019. All work has been performed in 2021 by local licensed professionals with new high quality materials. A large fully fenced yard with a majestic Magnolia tree invites children and pets to play safely. Here you’ll find a good size shed for all your yard tools or toys. The oversized garage offers two parking spaces and still enough room for washer/dryer and storage. The sturdy block construction provides peace of mind during heavy weather. The Tree Top community is small and friendly, no silly HOA rules or maintenance fees. Centrally located to grocery shopping, great school zone, dining, entertainment, and both major highways (I4 and I95).

    This property is off market, which means it's not currently listed for sale or rent on Zillow. This may be different from what's available on other websites or public sources.

    Facts & features

    Interior

    Bedrooms & bathrooms
    • Bedrooms: 3
    • Bathrooms: 2
    • Full bathrooms: 2
    Heating
    • Forced air, Electric
    Cooling
    • Central
    Appliances
    • Included: Dishwasher, Dryer, Freezer, Range / Oven, Refrigerator, Washer
    Features
    • Flooring: Other, Linoleum / Vinyl
    • Basement: None
    • Has fireplace: Yes
    Interior area
    • Total interior livable area: 1,434 sqft

    Property

    Parking
    • Total spaces: 2
    • Parking features: Garage - Attached
    Features
    • Exterior features: Stucco, Brick, Cement / Concrete
    Lot
    • Size: 9,365 Square Feet
    Details
    • Parcel number: 632205000790

    Construction

    Type & style
    • Home type: SingleFamily
    Materials
    • masonry
    • Foundation: Slab
    • Roof: Shake / Shingle
    Condition
    • Year built: 1977

    Community & HOA

    Location
    • Region: Port Orange

    Financial & listing details

    • Price per square foot: $237/sqft
    • Tax assessed value: $323,191
    • Annual tax amount: $5,692

    Price history

    DateEventPrice
    3/7/2022Sold$320,000-5.3%$223/sqft
    Source: Public Record Report a problem
    1/11/2022Pending sale$338,000$236/sqft
    Source: Stellar MLS #W7841147 Report a problem
    1/4/2022Price change$338,000-2.9%$236/sqft
    Source: Stellar MLS #W7841147 Report a problem
    1/3/2022Listed for sale$348,000+167.7%$243/sqft
    Source: Owner Report a problem
    5/10/2021Sold$130,000$91/sqft
    Source: Public Record Report a problem

    Public tax history

    YearProperty taxesTax assessment
    2025$5,692 -2%$323,191 -1.9%
    2024$5,811 +9.7%$329,540 +11.6%
    2023$5,299 +14.3%$295,203 +15%
    2022$4,637 $256,774 +106.7%
    2021-- $124,220 +6.9%
    2020$1,618 $116,243 -1.7%
    2019$1,618 +7.1%$118,313 -2.9%
    2018$1,511 +1.3%$121,820 +12.3%
    2017$1,492 +63.5%$108,466 +13.2%
    2016$912 -22.7%$95,841 +3.5%
    2015$1,180 +21.4%$92,613 +11.4%
    2014$973 $83,117 +9.7%
    2013-- $75,770 -2.6%
    2012-- $77,817 -24.9%
    2011-- $103,622 -4.1%
    2010-- $108,066 -13.6%
    2009-- $125,005 +50.7%
    2007-- $82,940 -0.5%
    2006-- $83,345 +6.1%
    2005-- $78,560 +3%
    2004-- $76,272 +1.9%
    2003-- $74,850 +2.4%
    2002-- $73,096 +1.6%
    2001-- $71,945 +3%
    2000-- $69,850
    Find assessor info on the county website

    Neighborhood: 32127

    Nearby schools

    GreatSchools rating
    Get a cash offer in 3 minutes
    Find out how much your home could sell for in as little as 3 minutes with a no-obligation cash offer.
    Estimated market value
    $340,400
    Get a cash offer in 3 minutes
    Find out how much your home could sell for in as little as 3 minutes with a no-obligation cash offer.
    Estimated market value
    $340,400