Skip main navigation
Closed
  • $280,000

    362 SCRUB JAY Drive, St. Augustine, FL 32092

    3beds
    1,497sqft
    Townhouse
    Built in 2005
    -- sqft lot
    $259,000 Zestimate®
    $187/sqft
    $1,888 Estimated rent

    Home value

    $259,000

    $246,000 - $272,000

    $1,888/mo

    Zestimate® history
    Loading
    Loading...

    Owner options

    List your home for rent

    $1,888/mo

    Rent Zestimate®

    Find your next renter with Zillow Rental Manager. Plus, with online applications, you can quickly screen prospective tenants – for free.

    Learn more

    $1,888/mo

    Rent Zestimate®

    Refinance and save

    $2,127/mo

    Est. payment

    Refinancing to a lower rate could help reduce your monthly payments and save thousands over the life of the loan.

    See today's rates

    $2,127/mo

    Est. payment

    Explore your selling options

    Work with a Zillow partner agent

    Leverage their expertise and Zillow's premium Showcase listings to get your home seen by more buyers.

    Get started

    List with your own agent

    Get your home in front of millions of buyers by listing it on Zillow.

    Learn how to do it

    Sell it yourself

    Take full control of how buyers see your home on Zillow by listing For Sale by Owner (FSBO).

    List your home

    What's special

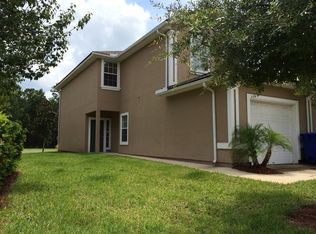
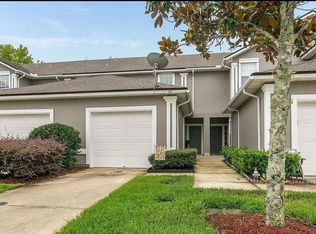
    A rated school systems of St. Johns county, This immaculate townhome has it all. Plank flooring on first floor, tile in kitchen lots of counter space & 2 pantry closets, inside laundry, New Interior paint. All appliances remain, Huge Kitchen. 3 Bedrooms with closets galore, half bath down & 2 full bathrooms upstairs. 1 car garage w/ opener, Backs to conservation & Lake, Nature trails, Dog Park, Community pool, Clubhouse All in a gated secure community. A true must see won't last long!

    Zillow last checked:

    Listing updated:

    Listed by:

    DORI MACKOUL DEKLE 904-647-9286,

    SUMMER BREEZE REALTY 904-647-9286

    Bought with:

    EVGENY GELFANDBEIN, 3259104

    YOUNG REALTY LLC

    Source: realMLS,MLS#: 1242849MLS Logo

    Facts & features

    Interior

    Bedrooms & bathrooms
    • Bedrooms: 3
    • Bathrooms: 3
    • Full bathrooms: 2
    • 1/2 bathrooms: 1
    Primary bedroom
    • Description: UPGRADED PADDING CRUSHED BERBER W/CEILING FANS
    • Level: Second
    • Area: 182 Square Feet
    • Dimensions: 14.00 x 13.00
    Bedroom 1
    • Level: Second
    • Area: 130 Square Feet
    • Dimensions: 13.00 x 10.00
    Bedroom 2
    • Level: Second
    • Area: 121 Square Feet
    • Dimensions: 11.00 x 11.00
    Family room
    • Description: WOOD PLANK FLOORING
    • Level: First
    • Area: 252 Square Feet
    • Dimensions: 18.00 x 14.00
    Kitchen
    • Description: DOUBLE PANTRY -LAUNDRY DOWNSTAIRS
    • Level: First
    • Area: 100 Square Feet
    • Dimensions: 10.00 x 10.00
    Heating
    • Central, Electric, Heat Pump
    Cooling
    • Central Air
    Appliances
    • Included: Dishwasher, Disposal, Electric Cooktop, Electric Range, Electric Water Heater, Ice Maker, Microwave, Refrigerator
    • Laundry: Electric Dryer Hookup, Washer Hookup
    Features
    • Breakfast Bar, Eat-in Kitchen, Entrance Foyer, Pantry, Primary Bathroom - Tub with Shower, Split Bedrooms, Walk-In Closet(s)
    • Flooring: Carpet, Laminate, Tile
    Interior area
    • Total interior livable area: 1,497 sqft

    Property

    Parking
    • Total spaces: 1
    • Parking features: Additional Parking, Attached, Garage, Garage Door Opener
    • Attached garage spaces: 1
    Features
    • Stories: 2
    • Patio & porch: Front Porch, Porch
    • Has view: Yes
    • View description: Protected Preserve
    • Waterfront features: Pond
    Lot
    • Features: Sprinklers In Front, Sprinklers In Rear, Wooded
    Details
    • Parcel number: 0264480356
    • Zoning description: PUD

    Construction

    Type & style
    • Home type: Townhouse
    • Architectural style: Traditional
    • Property subtype: Townhouse
    • Attached to another structure: Yes
    Materials
    • Frame, Stucco
    • Roof: Shingle
    Condition
    • New construction: Yes
    • Year built: 2005

    Utilities & green energy

    • Sewer: Public Sewer
    • Water: Public
    • Utilities for property: Cable Available, Other
    Green energy
    • Energy efficient items: Windows

    Community & HOA

    Community
    • Security: Smoke Detector(s)
    • Subdivision: Wingfield Glen
    HOA
    • Has HOA: No
    • Amenities included: Pool, Clubhouse, Jogging Path, Laundry, Maintenance Grounds, Management - Full Time, Management - Off Site, Trash
    • Services included: Pest Control
    • HOA name: LELAND MANAGEMENT
    • HOA phone: 904-478-0757
    • Second HOA fee: $331 monthly
    Location
    • Region: Saint Augustine

    Financial & listing details

    • Price per square foot: $187/sqft
    • Tax assessed value: $242,947
    • Annual tax amount: $3,606
    • Date on market: 8/15/2023
    • Listing terms: Cash,Conventional,FHA,VA Loan
    • Road surface type: Asphalt

    Price history

    DateEventPrice
    1/19/2024Listing removed--
    Source: Zillow Rentals Report a problem
    12/29/2023Price change$1,795-3%$1/sqft
    Source: Zillow Rentals Report a problem
    11/28/2023Listed for rent$1,850$1/sqft
    Source: Zillow Rentals Report a problem
    11/9/2023Sold$280,000-3.1%$187/sqft
    Source: realMLS #1242849 Report a problem
    10/27/2023Pending sale$289,000$193/sqft
    Source: realMLS #1242849 Report a problem
    9/27/2023Price change$289,000-3.3%$193/sqft
    Source: realMLS #1242849 Report a problem
    9/12/2023Price change$299,000-0.3%$200/sqft
    Source: realMLS #1242849 Report a problem
    9/11/2023Price change$300,000-3.2%$200/sqft
    Source: realMLS #1242849 Report a problem
    8/15/2023Listed for sale$309,900+203.8%$207/sqft
    Source: realMLS #1242849 Report a problem
    6/26/2013Sold$102,000+16%$68/sqft
    Source: Public Record Report a problem
    4/26/2013Listed for sale$87,900+8.5%$59/sqft
    Source: St. Augustine Realty #142637 Report a problem
    4/16/2013Sold$81,000$54/sqft
    Source: Public Record Report a problem

    Public tax history

    YearProperty taxesTax assessment
    2025$3,606 +6.7%$242,947 -2.5%
    2024$3,380 +26.3%$249,246 +20.9%
    2023$2,677 +8.3%$206,145 +8.6%
    2022$2,471 +13.2%$189,899 +28%
    2021$2,182 +5%$148,370 +6.9%
    2020$2,078 +0.9%$138,786 +5.9%
    2019$2,060 $131,094 +9%
    2018$2,060 +13.8%$120,276 +9.1%
    2017$1,810 $110,261 +4.5%
    2016$1,810 +3%$105,489 +8.9%
    2015$1,756 +16.3%$96,872 +16%
    2014$1,510 $83,524 +38.8%
    2013-- $60,163 +10%
    2012-- $54,694 -16.4%
    2011-- $65,436 -15.4%
    2010-- $77,375 -20%
    2009-- $96,718 -17.5%
    2008-- $117,274 -15.1%
    2007-- $138,202 -5.2%
    2006-- $145,750
    Find assessor info on the county website

    Neighborhood: 32092

    Nearby schools

    GreatSchools rating
    Schools provided by the listing agent
    • Middle: Liberty Pines Academy
    • High: Beachside

    Source: realMLS. This data may not be complete. We recommend contacting the local school district to confirm school assignments for this home.

    Get a cash offer in 3 minutes
    Find out how much your home could sell for in as little as 3 minutes with a no-obligation cash offer.
    Estimated market value
    $259,000
    Get a cash offer in 3 minutes
    Find out how much your home could sell for in as little as 3 minutes with a no-obligation cash offer.
    Estimated market value
    $259,000