Skip main navigation
Sold for $960,000
  • Tax assessed value
    $960,000

    362 Serramonte Ter, Fremont, CA 94536

    3beds
    1,440sqft
    Residential, Townhouse
    Built in 1973
    1,306.8 Square Feet Lot
    $954,900 Zestimate®
    $667/sqft
    $3,697 Estimated rent

    Home value

    $954,900

    $859,000 - $1.06M

    $3,697/mo

    Zestimate® history
    Loading
    Loading...

    Owner options

    List your home for rent

    $3,697/mo

    Rent Zestimate®

    Find your next renter with Zillow Rental Manager. Plus, with online applications, you can quickly screen prospective tenants – for free.

    Learn more

    $3,697/mo

    Rent Zestimate®

    Refinance and save

    $6,434/mo

    Est. payment

    Refinancing to a lower rate could help reduce your monthly payments and save thousands over the life of the loan.

    See today's rates

    $6,434/mo

    Est. payment

    Explore your selling options

    Work with a Zillow partner agent

    Leverage their expertise and Zillow's premium Showcase listings to get your home seen by more buyers.

    Get started

    List with your own agent

    Get your home in front of millions of buyers by listing it on Zillow.

    Learn how to do it

    Sell it yourself

    Take full control of how buyers see your home on Zillow by listing For Sale by Owner (FSBO).

    List your home

    What's special

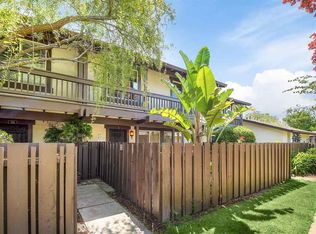

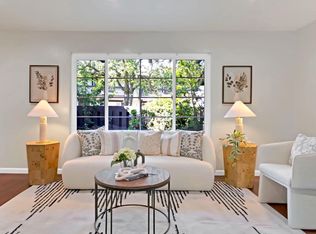
    Desirable Historic Niles, this townhome in The Trees HOA, offers a perfect blend of comfort, convenience, & charm. Boasting approx. 1,440 square feet of living space, this 3-bedroom, 1 & 1/2 bathroom townhome is an ideal retreat for those seeking a serene yet connected lifestyle. As you step inside, you are greeted by a tastefully updated interior. The kitchen, a true centerpiece, features light wood cabinets, quartz countertops, & a garden window that invites natural light. The gas range & breakfast bar make this kitchen both functional & inviting, perfect for casual meals or entertaining guests. The downstairs area is finished w/ lovely tile flooring, seamlessly connecting the kitchen, dining area, half bathroom, & living room. The bathrooms are modern, w/ a Jack-and-Jill style bathroom upstairs with a vinyl muted subway pattern floor covering, serving the three bedrooms, & a convenient half-bathroom located downstairs. Upstairs, walnut laminate flooring flows thru the 3 bedrooms & hall, adding warmth.

    Zillow last checked:

    Listing updated:

    Listed by:

    Kay Korbel DRE #01415732 510-676-2731,

    Realty Experts

    Bought with:

    Bill O'Leary, DRE #01860595

    Compass

    Source: Bay East AOR,MLS#: 41072448MLS Logo

    Facts & features

    Interior

    Bedrooms & bathrooms
    • Bedrooms: 3
    • Bathrooms: 2
    • Full bathrooms: 1
    • Partial bathrooms: 1
    Bathroom
    • Features: Updated Baths, Shower Over Tub, Solid Surface, Split Bath
    Kitchen
    • Features: Breakfast Bar, Counter - Solid Surface, Counter - Stone, Dishwasher, Eat In Kitchen, Electric Range/Cooktop, Garbage Disposal, Range/Oven Free Standing, Refrigerator, Updated Kitchen
    Heating
    • Forced Air, Natural Gas
    Cooling
    • No Air Conditioning
    Appliances
    • Included: Dishwasher, Electric Range, Free-Standing Range, Refrigerator, Dryer, Washer
    • Laundry: In Unit, In Kitchen
    Features
    • Breakfast Bar, Counter - Solid Surface, Updated Kitchen
    • Flooring: Tile, Vinyl, Wood
    • Windows: Window Coverings
    • Has fireplace: No
    • Fireplace features: None
    Interior area
    • Total structure area: 1,440
    • Total interior livable area: 1,440 sqft

    Property

    Parking
    • Total spaces: 2
    • Parking features: Garage Faces Rear, Restrictions, Garage Door Opener
    • Garage spaces: 2
    Features
    • Levels: Two
    • Stories: 2
    • Patio & porch: Patio, Enclosed
    • Exterior features: Low Maintenance
    • Pool features: In Ground, Fenced, Community
    • Fencing: Fenced,Wood
    Lot
    • Size: 1,306 sqft
    • Features: Level
    Details
    • Additional structures: Pool House
    • Parcel number: 50767102
    • Special conditions: Standard
    • Other equipment: Irrigation Equipment

    Construction

    Type & style
    • Home type: Townhouse
    • Architectural style: Contemporary
    • Property subtype: Residential, Townhouse
    Materials
    • Stucco
    • Foundation: Slab
    • Roof: Rolled/Hot Mop
    Condition
    • Existing
    • New construction: No
    • Year built: 1973
    Details
    • Builder name: Singer
    • Warranty included: Yes

    Utilities & green energy

    • Electric: No Solar
    • Utilities for property: Cable Available, Cable Connected, Internet Available, Natural Gas Connected, Individual Electric Meter, Individual Gas Meter

    Community & neighborhood

    Security
    • Security features: Carbon Monoxide Detector(s), Double Strapped Water Heater
    Location
    • Region: Fremont
    • Subdivision: The Trees

    HOA & financial

    HOA
    • Has HOA: Yes
    • HOA fee: $370 monthly
    • Amenities included: Greenbelt, Pool, Gated, Gas, Guest Parking, Pet Restrictions
    • Services included: Common Area Maint, Maintenance Structure, Insurance, Management Fee, Reserve Fund, Water/Sewer, Maintenance Grounds
    • Association name: PEACHTREE HOA
    • Association phone: 510-487-3383

    Other

    Other facts
    • Listing agreement: Excl Right
    • Price range: $960K - $960K
    • Listing terms: Cash,Conventional

    Price history

    DateEventPrice
    12/31/2024Sold$960,000$667/sqft
    Source: Bay East AOR #41072448 Report a problem
    12/3/2024Pending sale$960,000$667/sqft
    Source: bridgeMLS/CCAR/Bay East AOR #41072448 Report a problem
    11/18/2024Price change$960,000-2.5%$667/sqft
    Source: bridgeMLS/CCAR/Bay East AOR #41072448 Report a problem
    9/10/2024Listed for sale$985,000+486.3%$684/sqft
    Source: bridgeMLS/CCAR/Bay East AOR #41072448 Report a problem
    11/19/1996Sold$168,000$117/sqft
    Source: Bay East AOR #10584575 Report a problem

    Public tax history

    YearProperty taxesTax assessment
    2025-- $960,000 +257.9%
    2024$3,708 +3.1%$268,238 +2%
    2023$3,596 +1.9%$262,980 +2%
    2022$3,530 +2.2%$257,824 +2%
    2021$3,453 +1.8%$252,768 +1%
    2020$3,391 +1.1%$250,178 +2%
    2019$3,354 +4.7%$245,274 +2%
    2018$3,204 $240,466 +2%
    2017$3,204 +2.1%$235,751 +2%
    2016$3,138 +3.6%$231,130 +1.5%
    2015$3,030 $227,660 +2%
    2014$3,030 $223,201 +0.5%
    2013-- $222,193 +2%
    2012-- $217,837 +2%
    2011-- $213,565 +0.8%
    2010-- $211,970 -0.2%
    2009-- $212,474 +2%
    2008-- $208,308 +2%
    2007-- $204,225 +2%
    2006-- $200,221 +2%
    2005-- $196,297 +2%
    2004-- $192,449 +1.9%
    2003-- $188,923 +2%
    2002-- $185,218 +2%
    2001$2,059 $181,586

    Find assessor info on the county website

    Neighborhood: Niles

    Nearby schools

    GreatSchools rating
    Schools provided by the listing agent
    • District: Fremont (510) 657-2350

    Source: Bay East AOR. This data may not be complete. We recommend contacting the local school district to confirm school assignments for this home.

    Get a cash offer in 3 minutes
    Find out how much your home could sell for in as little as 3 minutes with a no-obligation cash offer.
    Estimated market value
    $954,900
    Get a cash offer in 3 minutes
    Find out how much your home could sell for in as little as 3 minutes with a no-obligation cash offer.
    Estimated market value
    $954,900