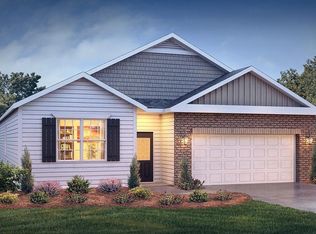
The Winston plan features dual owner's suites 4br/2.5 baths at 2,565 sqft! Owners suite on main floor! and 2nd Master on the 2nd floor with Garden/Tub Combo. Kitchen offers granite counter tops, White cabinets and white tile backsplash, stainless steel apps! RevWood floors throughout main areas! Formal dining room to entertain guests. Owner's bath features dual vanity, 5' shower, and large WIC! The second story exudes an airy and inviting ambiance, flooded with natural light that fills every corner of the home. With three bedrooms and two full baths, there's plenty of room for everyone to relax and unwind. Located just minutes away from shopping, dining, and recreational areas, you'll have easy access to everything you need. Enjoy nearby parks for outdoor activities, explore the local dining scene, and have convenient access to major roads and highways. Woodgrove is conveniently located off 401 for easy connections to Raleigh, RDU Airport, Chapel Hill, Research Triangle Park. & within minutes of Lillington and Holly Springs. Future amenities include a community pool & cabana. Built by D.R. Horton, includes the America's Smart Home® Technology which allows you to monitor and control your home from 500 miles away and connect to your home remotely & a 10year limited warranty. This home truly embodies the perfect place to call home. Don't miss out on the opportunity to be part of this vibrant community. Call now to schedule a viewing and experience the joy and convenience of living in this exceptional neighborhood. Your dream lifestyle awaits!
Sold for $371,000
$371,000
362 Silver Maple Dr, Lillington, NC 27546
4beds
2,630sqft
Single Family Residence, Residential
Built in 2022
10,018 Square Feet Lot
$378,500 Zestimate®
$141/sqft
$2,241 Estimated rent
Home value
$378,500
$360,000 - $397,000
$2,241/mo
Zestimate® history
Owner options
List your home for rent
$2,241/mo
Rent Zestimate®
Find your next renter with Zillow Rental Manager. Plus, with online applications, you can quickly screen prospective tenants – for free.
$2,241/mo
Rent Zestimate®
Refinance and save
$2,590/mo
Est. payment
Refinancing to a lower rate could help reduce your monthly payments and save thousands over the life of the loan.
$2,590/mo
Est. payment
Explore your selling options
Work with a Zillow partner agent
Leverage their expertise and Zillow's premium Showcase listings to get your home seen by more buyers.
Get startedList with your own agent
Get your home in front of millions of buyers by listing it on Zillow.
Learn how to do itSell it yourself
Take full control of how buyers see your home on Zillow by listing For Sale by Owner (FSBO).
List your homeWhat's special
Natural lightResearch triangle parkOutdoor activitiesChapel hillCommunity poolGranite counter topsTub combo
Zillow last checked:
Listing updated:
Listed by:
Naomi Richardson 919-398-8357,
Mark Spain Real Estate
Bought with:
Ahmed Samir Abou E Sorour, 329140
Redfin Corporation
Source: Doorify MLS,MLS#: 10016784
Facts & features
Interior
Bedrooms & bathrooms
- Bedrooms: 4
- Bathrooms: 3
- Full bathrooms: 3
Heating
- Other
Cooling
- Other
Features
- Flooring: Other
- Has fireplace: Yes
- Fireplace features: Family Room
Interior area
- Total structure area: 2,630
- Total interior livable area: 2,630 sqft
- Finished area above ground: 2,630
- Finished area below ground: 0
Property
Parking
- Total spaces: 4
- Parking features: Garage - Attached, Open
- Attached garage spaces: 2
- Uncovered spaces: 2
Features
- Levels: Bi-Level
- Has view: Yes
Lot
- Size: 10,018 Square Feet
Details
- Parcel number: 08065301 0007 09
- Special conditions: Standard
Construction
Type & style
- Home type: SingleFamily
- Architectural style: Colonial
- Property subtype: Single Family Residence, Residential
Materials
- Other
- Foundation: Other
- Roof: Other
Condition
- New construction: No
- Year built: 2022
Utilities & green energy
- Sewer: Other
- Water: Other
Community & HOA
Community
- Subdivision: Woodgrove
HOA
- Has HOA: Yes
- Amenities included: Management, Pool
- Services included: Unknown, None
- HOA fee: $324 semi-annually
Location
- Region: Lillington
Financial & listing details
- Price per square foot: $141/sqft
- Tax assessed value: $361,293
- Annual tax amount: $2,491
- Date on market: 3/13/2024
Price history
| Date | Event | Price |
|---|---|---|
| 5/16/2024 | Sold | $371,000+1.6%$141/sqft |
Source:  Doorify MLS #10016784 Report a problem Doorify MLS #10016784 Report a problem | ||
| 4/19/2024 | Pending sale | $365,000$139/sqft |
Source: Doorify MLS #10016784 Report a problem | ||
| 4/17/2024 | Price change | $365,000-5.2%$139/sqft |
Source: Doorify MLS #10016784 Report a problem | ||
| 4/8/2024 | Price change | $385,000-3.8%$146/sqft |
Source: Doorify MLS #10016784 Report a problem | ||
| 3/13/2024 | Listed for sale | $400,000+29.2%$152/sqft |
Source: Doorify MLS #10016784 Report a problem | ||
| 3/1/2024 | Sold | $309,500-30.7%$118/sqft |
Source: Public Record Report a problem | ||
| 10/3/2022 | Sold | $446,490$170/sqft |
Source: Doorify MLS #2461283 Report a problem | ||
| 7/30/2022 | Pending sale | $446,490$170/sqft |
Source: Doorify MLS #2461283 Report a problem | ||
| 7/9/2022 | Listed for sale | $446,490$170/sqft |
Source: Doorify MLS #2461283 Report a problem | ||
Public tax history
| Year | Property taxes | Tax assessment |
|---|---|---|
| 2025 | $2,527 | $361,293 |
| 2024 | $2,527 +1.5% | $361,293 |
| 2023 | $2,491 | $361,293 |
| 2022 | -- | -- |
Find assessor info on the county website
Neighborhood: 27546
Nearby homes
- $408,7005 bd2 ba2.5k sqft440 Silver Maple Dr, Fuquay Varina, NC 27526Off Market
- $408,0004 bd2 ba2.8k sqft409 Silver Maple Dr, Fuquay Varina, NC 27526Off Market
- $361,1004 bd2 ba1.7k sqft341 Silver Maple Dr, Fuquay Varina, NC 27526Off Market
- $368,8004 bd2 ba1.7k sqft309 Winterberry Way, Fuquay Varina, NC 27526Off Market
- $373,5003 bd2 ba1.9k sqft421 Silver Maple Dr, Fuquay Varina, NC 27526Off Market
- $376,4004 bd2 ba2.1k sqft255 Winterberry Way, Fuquay Varina, NC 27526Off Market
- $399,9005 bd2 ba2.5k sqft243 Winterberry Way, Fuquay Varina, NC 27526Off Market
- $410,1004 bd2 ba2.8k sqft312 Winterberry Way, Fuquay Varina, NC 27526Off Market
Nearby schools
GreatSchools rating
- 6/10Northwest Harnett ElementaryGrades: PK-5Distance: 4.1 mi
- 3/10Harnett Central MiddleGrades: 6-8Distance: 3.2 mi
- 4/10Harnett Central HighGrades: 9-12Distance: 3.3 mi
Schools provided by the listing agent
- Elementary: Harnett - LaFayette
- Middle: Harnett - Harnett Central
- High: Harnett - Harnett Central
Source: Doorify MLS. This data may not be complete. We recommend contacting the local school district to confirm school assignments for this home.
Get a cash offer in 3 minutes
Find out how much your home could sell for in as little as 3 minutes with a no-obligation cash offer.
Estimated market value
$378,500
Get a cash offer in 3 minutes
Find out how much your home could sell for in as little as 3 minutes with a no-obligation cash offer.
Estimated market value
$378,500
- North Carolina
- Harnett County
- Fuquay Varina
- 27546
- 362 Silver Maple Dr
Nearby cities
Nearby zip codes
Other Fuquay Varina Topics
