Skip main navigation
Off market
  • Price Unknown

    362 Skylar Ct SE, Atlanta, GA 30315

    3beds
    1,673sqft
    Apartment
    Built in ----
    -- sqft lot
    $-- Zestimate®
    $--/sqft
    $2,635 Estimated rent

    Home value

    Not available

    Estimated sales range

    Not available

    $2,635/mo

    Zestimate® history
    Loading
    Loading...

    Owner options

    List your home for rent

    $2,635/mo

    Rent Zestimate®

    Find your next renter with Zillow Rental Manager. Plus, with online applications, you can quickly screen prospective tenants – for free.

    Learn more

    $2,635/mo

    Rent Zestimate®

    Refinance and save

    Refinancing to a lower rate could help reduce your monthly payments and save thousands over the life of the loan.

    See today's rates

    Explore your selling options

    Work with a Zillow partner agent

    Leverage their expertise and Zillow's premium Showcase listings to get your home seen by more buyers.

    Get started

    List with your own agent

    Get your home in front of millions of buyers by listing it on Zillow.

    Learn how to do it

    Sell it yourself

    Take full control of how buyers see your home on Zillow by listing For Sale by Owner (FSBO).

    List your home

    What's special

    Open-concept layoutTile backsplashGranite countertopsGourmet kitchenUpper-level laundryThree bedrooms

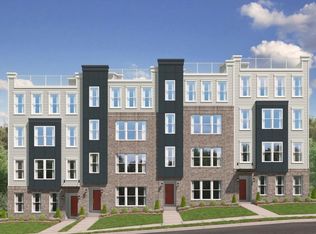
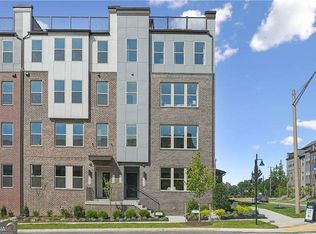
    NOW ACCEPTING APPLICATIONS | AVAILABLE MARCH 24, 2026 Imagine starting your morning with coffee on your private deck overlooking the Atlanta skyline then lacing up your shoes and stepping directly onto the Beltline's South Side Trail, the most popular trail in Metro Atlanta. This is the lifestyle waiting for you at Skylar, one of Atlanta's most connected in-town communities. The Location Skylar's walkability is hard to beat. The Beacon food hall is just steps away, offering an eclectic mix of dining and nightlife options. Grab your morning brew at Grant Park Coffee or catch a pizza night at the brand-new Grant Park Mellow Mushroom both within a mile. Sunday mornings belong to the Grant Park Farmers Market, and when it's time to stock up for the week, Summerhill Publix is less than two miles away. The Home This Stanley Martin townhouse-style condo offers 1,661 square feet of thoughtfully designed living space across three bedrooms and 2.5 bathrooms. Main Level: Open-concept layout with a gourmet kitchen featuring granite countertops, an island peninsula with seating for five, tile backsplash, full appliance suite (range/oven, microwave, dishwasher, refrigerator), pantry, and a generous living area. A half bath completes this level. Upper Level: The primary suite offers two large walk-in closets, a private en-suite bath with double vanities and a water closet. Two additional bedrooms one with rear balcony access, perfect as a home office or guest room share a full hall bath. Upper-level laundry adds everyday convenience. Parking: 1-car garage plus additional street parking. What's Included Rent covers trash pickup, common area maintenance, and yard care. Tenants are responsible for electric, gas, water/sewer, and cable/internet. Schools: Benteen Elementary | King Middle School | Maynard Holbrook Jackson High School Note: Photos shown are of a representative unit. This home is currently under construction. No smoking. Owner pays for Trash. Tenant responsible for electric, gas, cable/internet/phone, water/sewer Monthly income should be 3x rent. Minimum credit score of 550. Criminal and rental history must be clean. No bankruptcy filings within last 5 years. No evictions within the last 5 years. Rental payment would be made electronically through Zillow.

    This property is off market, which means it's not currently listed for sale or rent on Zillow. This may be different from what's available on other websites or public sources.

    Zillow last checked:

    Listing updated:

    Source: Zillow Rentals

    Facts & features

    Interior

    Bedrooms & bathrooms
    • Bedrooms: 3
    • Bathrooms: 3
    • Full bathrooms: 2
    • 1/2 bathrooms: 1
    Heating
    • Forced Air
    Cooling
    • Central Air
    Appliances
    • Included: Dishwasher, Dryer, Freezer, Microwave, Oven, Refrigerator, Washer
    • Laundry: In Unit
    Features
    • Flooring: Carpet, Hardwood
    Interior area
    • Total interior livable area: 1,673 sqft

    Property

    Parking
    • Parking features: Attached
    • Has attached garage: Yes
    • Details: Contact manager
    Features
    • Exterior features: Cable not included in rent, Electricity not included in rent, Garbage included in rent, Gas not included in rent, Heating system: Forced Air, Internet not included in rent, Sewage not included in rent, Telephone not included in rent, Water not included in rent

    Construction

    Type & style
    • Home type: Apartment
    • Property subtype: Apartment

    Utilities & green energy

    • Utilities for property: Garbage

    Community & neighborhood

    Location
    • Region: Atlanta

    HOA & financial

    Other fees
    • Deposit fee: $2,800

    Other

    Other facts
    • Available date: 03/24/2026

    Price history

    DateEventPrice
    3/28/2026Listing removed$2,800$2/sqft
    Source: Zillow Rentals Report a problem
    3/1/2026Listed for rent$2,800$2/sqft
    Source: Zillow Rentals Report a problem
    1/14/2026Listing removed$409,990$245/sqft
    Source: Stanley Martin Homes Report a problem
    1/3/2026Listed for sale$409,990$245/sqft
    Source: Stanley Martin Homes Report a problem

    Public tax history

    Tax history is unavailable.

    Neighborhood: Chosewood Park

    Nearby schools

    GreatSchools rating