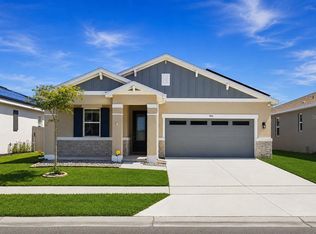
Under contract-accepting backup offers. Step into this nearly-new 2022 residence in the Eden Hills neighborhood, where this terrific floor plan offers a fresh take on modern living. From the moment you arrive, the stone-accented exterior creates a warm welcome that continues inside with soaring ceilings and impressive eight and nine-foot doors. The heart of this home is a kitchen designed for real life, featuring custom cabinets with soft-close tech, quartz countertops, and top-tier General Electric appliances. Whether you’re hosting a weekend get-together in the great room—complete with a perfectly placed 72-inch TV outlet—or enjoying a quiet evening, the layout feels intentional and easy. For those working from home, the front room is already wired with Ethernet and ready for your desk. You’ll appreciate the practical upgrades too, like the matte black hardware, epoxy garage floors, and a 220-volt EV charging station. The primary suite serves as a true getaway with its deep soaker tub and frameless glass shower, while a separate ensuite bedroom offers a comfortable, private space for visitors. Located just 8 minutes from the I-4 and Publix, and within a quick 20-to-45-minute drive of Central Florida’s best shopping, dining, and theme parks, this spot hits that sweet point between neighborhood peace and city convenience. Come see how these thoughtful details come together—your new chapter starts here!
Under contract
$345,000
362 Sofia Ln, Lake Alfred, FL 33850
4beds
2,066sqft
Single Family Residence
Built in 2022
5,589 Square Feet Lot
$339,400 Zestimate®
$167/sqft
$18/mo HOA
What's special
Quartz countertopsEpoxy garage floorsTop-tier general electric appliancesGreat roomSoaring ceilingsSeparate ensuite bedroomStone-accented exterior
- 180 days |
- 36 |
- 0 |
Zillow last checked:
Listing updated:
Listed by:
Amy Long 863-712-9827,
REDFIN CORPORATION 617-458-2883
Source: Stellar MLS,MLS#: TB8466632 Originating MLS: Suncoast Tampa
Originating MLS: Suncoast Tampa
Facts & features
Interior
Bedrooms & bathrooms
- Bedrooms: 4
- Bathrooms: 3
- Full bathrooms: 3
Rooms
- Room types: Utility Room
Primary bedroom
- Features: En Suite Bathroom, Walk-In Closet(s)
- Level: First
Kitchen
- Features: Breakfast Bar, Kitchen Island, Stone Counters, Pantry
- Level: First
Living room
- Features: Ceiling Fan(s)
- Level: First
Heating
- Electric
Cooling
- Central Air
Appliances
- Included: Convection Oven, Cooktop, Dishwasher, Disposal, Dryer, Electric Water Heater, Freezer, Ice Maker, Microwave, Range, Refrigerator, Washer
- Laundry: Laundry Room
Features
- Ceiling Fan(s), Eating Space In Kitchen, High Ceilings, Kitchen/Family Room Combo, Open Floorplan
- Flooring: Carpet, Tile
- Doors: Sliding Doors
- Has fireplace: No
Interior area
- Total structure area: 2,777
- Total interior livable area: 2,066 sqft
Property
Parking
- Total spaces: 2
- Parking features: Covered, Driveway
- Attached garage spaces: 2
- Has uncovered spaces: Yes
Features
- Levels: One
- Stories: 1
- Patio & porch: Covered, Front Porch, Rear Porch
- Exterior features: Irrigation System, Lighting, Private Entrance, Private Yard, Rain Gutters, Sidewalk
- Has view: Yes
- View description: Garden, Park/Greenbelt
Lot
- Size: 5,589 Square Feet
- Features: Landscaped, Level
- Residential vegetation: Trees/Landscaped
Details
- Parcel number: 262730496752000870
- Special conditions: None
Construction
Type & style
- Home type: SingleFamily
- Property subtype: Single Family Residence
Materials
- Block, Stucco
- Foundation: Slab
- Roof: Shingle
Condition
- New construction: No
- Year built: 2022
Utilities & green energy
- Sewer: Public Sewer
- Water: Public
- Utilities for property: Electricity Connected, Public, Sewer Connected, Sprinkler Meter, Street Lights, Water Connected
Community & HOA
Community
- Features: Deed Restrictions, Pool
- Pet fee: $0 monthly
- Subdivision: EDEN HILLS
HOA
- Has HOA: Yes
- Amenities included: Pool
- Services included: Community Pool
- HOA fee: $18 monthly
- HOA name: Prime Community Management
- HOA phone: 863-293-7400
Location
- Region: Lake Alfred
Financial & listing details
- Price per square foot: $167/sqft
- Tax assessed value: $305,456
- Annual tax amount: $6,545
- Date on market: 1/23/2026
- Cumulative days on market: 132 days
- Listing terms: Cash,Conventional,FHA,VA Loan
- Ownership: Fee Simple
- Total actual rent: 0
- Electric utility on property: Yes
- Road surface type: Paved
Estimated market value
$339,400
$322,000 - $356,000
$2,308/mo
Price history
| Date | Event | Price |
|---|---|---|
| 7/8/2026 | Contingent | $345,000$167/sqft |
Source:  Stellar MLS #TB8466632 Report a problem Stellar MLS #TB8466632 Report a problem | ||
| 5/22/2026 | Pending sale | $345,000$167/sqft |
Source: Stellar MLS #TB8466632 Report a problem | ||
| 3/12/2026 | Price change | $345,000-1.4%$167/sqft |
Source: Stellar MLS #TB8466632 Report a problem | ||
| 2/17/2026 | Listing removed | $2,450$1/sqft |
Source: Zillow Rentals Report a problem | ||
| 1/23/2026 | Listed for sale | $350,000-5.4%$169/sqft |
Source: Stellar MLS #TB8466632 Report a problem | ||
| 1/5/2026 | Price change | $2,450-2%$1/sqft |
Source: Zillow Rentals Report a problem | ||
| 12/18/2025 | Listed for rent | $2,500+6.4%$1/sqft |
Source: Zillow Rentals Report a problem | ||
| 10/7/2025 | Listing removed | $370,000$179/sqft |
Source: Stellar MLS #O6280912 Report a problem | ||
| 8/12/2025 | Price change | $370,000-1.3%$179/sqft |
Source: Stellar MLS #O6280912 Report a problem | ||
| 8/4/2025 | Price change | $375,000-1.3%$182/sqft |
Source: Stellar MLS #O6280912 Report a problem | ||
| 5/19/2025 | Price change | $380,000-1.3%$184/sqft |
Source: Stellar MLS #O6280912 Report a problem | ||
| 4/21/2025 | Price change | $385,000-0.1%$186/sqft |
Source: Stellar MLS #O6280912 Report a problem | ||
| 2/20/2025 | Listed for sale | $385,500+0.1%$187/sqft |
Source: Stellar MLS #O6280912 Report a problem | ||
| 1/17/2025 | Listing removed | $2,350$1/sqft |
Source: Zillow Rentals Report a problem | ||
| 1/3/2025 | Listed for rent | $2,350-9.6%$1/sqft |
Source: Zillow Rentals Report a problem | ||
| 12/6/2024 | Listing removed | $2,600$1/sqft |
Source: Zillow Rentals Report a problem | ||
| 11/29/2024 | Listed for rent | $2,600$1/sqft |
Source: Zillow Rentals Report a problem | ||
| 7/11/2024 | Listing removed | $385,000$186/sqft |
Source: Stellar MLS #O6174331 Report a problem | ||
| 4/9/2024 | Listing removed | -- |
Source: Stellar MLS #O6174331 Report a problem | ||
| 2/1/2024 | Listed for sale | $385,000+6.6%$186/sqft |
Source: Stellar MLS #O6174331 Report a problem | ||
| 9/8/2022 | Sold | $361,273$175/sqft |
Source: Public Record Report a problem | ||
Public tax history
| Year | Property taxes | Tax assessment |
|---|---|---|
| 2025 | $4,159 +3% | $260,427 +2.9% |
| 2024 | $4,036 +2% | $253,087 +3% |
| 2023 | $3,955 +411.2% | $245,716 +530% |
| 2022 | $774 +387.6% | $39,000 +407.2% |
| 2021 | $159 | $7,690 |
Find assessor info on the county website
Monthly payment
Est. payment
Payment breakdown
Explore the cost of this home by adjusting the details. Changes won't be saved.Climate risks
Neighborhood: 33850
Nearby schools
GreatSchools rating
- 3/10Lake Alfred Elementary SchoolGrades: PK-5Distance: 2.2 mi
- 3/10Jere L. Stambaugh Middle SchoolGrades: 6-8Distance: 3.9 mi
- 3/10Auburndale Senior High SchoolGrades: PK,9-12Distance: 3.7 mi
Schools provided by the listing agent
- Elementary: Lake Alfred Elem
- Middle: Stambaugh Middle
- High: Auburndale High School
Source: Stellar MLS. This data may not be complete. We recommend contacting the local school district to confirm school assignments for this home.
- $414,6005 bd3 ba3.1k sqft350 Sofia Ln, Lake Alfred, FL 33850Off Market
- $308,7003 bd2 ba1.7k sqft374 Sofia Ln, Lake Alfred, FL 33850Off Market
- $394,6005 bd3 ba3.1k sqft363 Sofia Ln, Lake Alfred, FL 33850Off Market
- $2,2704 bd3 ba2k sqft367 Sofia Ln, Lake Alfred, FL 33850For Rent

- $322,5004 bd2 ba1.9k sqft371 Sofia Ln, Lake Alfred, FL 33850Off Market
- $383,8005 bd3 ba2.8k sqft359 Sofia Ln, Lake Alfred, FL 33850Off Market
- $410,4634 bd3 ba2.1k sqft827 Griffon Ave, Lake Alfred, FL 33850Sold
- $385,9005 bd3 ba3.1k sqft375 Sofia Ln, Lake Alfred, FL 33850Off Market
A local agent can set up tours, give advice and negotiate with sellers.
Similar homes
- $399,9904 bd2 ba1.9k sqft984 Griffon Ave, Lake Alfred, FL 33850For Sale
 MLS ID #O6416703, Wilfred Sierra Sosa, PA, RE/MAX PRIME PROPERTIES. Stellar MLS
 - $370,0004 bd3 ba2.3k sqft3310 Weitzel Dr, Haines City, FL 33844For Sale
 MLS ID #S5153277, Vicky Torres Rodriguez, RE/MAX HERITAGE PROFESSIONALS. Stellar MLS
 - $369,0004 bd5 ba2.4k sqft199 Macaulay's Cv, Haines City, FL 33844For Sale
 MLS ID #O6410707, Sonia Jenkins, ORANGE REALTY PROFESSIONALS LLC. Stellar MLS
 - $328,0003 bd3 ba2.1k sqft339 Lake Smart Cir, Winter Haven, FL 33881For Sale
 MLS ID #S5149280, Barbara Prins, HOMETRUST REALTY GROUP. Stellar MLS
 - $399,9994 bd2 ba1.9k sqft120 Summershore Dr, Auburndale, FL 33823For SaleMLS ID #TB8496571, Julia Anderson, KELLER WILLIAMS SUBURBAN TAMPA. Stellar MLS
- $339,9994 bd3 ba2.3k sqft905 Cambridge Dr, Winter Haven, FL 33881For SaleMLS ID #O6343229, Sherraine Felder, COLDWELL BANKER REALTY. Stellar MLS
- $346,0004 bd3 ba2k sqft167 Eagleview Loop, Davenport, FL 33837For SaleMLS ID #S5147000, Sarayen Salloum, LA ROSA REALTY KISSIMMEE. Stellar MLS
- $310,0004 bd3 ba1.9k sqft6103 Hammock Island Way, Haines City, FL 33844For SaleMLS ID #TB8513930, Shane Riley, MARK SPAIN REAL ESTATE. Stellar MLS
- $365,0004 bd2 ba1.7k sqft1204 Mezzavalle Way, Auburndale, FL 33823For SaleMLS ID #TB8424682, Gina Marie Holm, REST EASY REALTY POWERED BY SELLSTATE. Stellar MLS
- $318,0004 bd2 ba1.6k sqft4928 Mainsail St, Haines City, FL 33844For SaleMLS ID #O6381405, Jenny Wemert, WEMERT GROUP REALTY LLC. Stellar MLS
- $350,0004 bd2 ba1.7k sqft1712 Charmi Dr, Lakeland, FL 33810For SaleMLS ID #L4960414, Jeri Thom, PREMIER REALTY NETWORK, INC. Stellar MLS
- $330,0003 bd2 ba1.7k sqft3224 Weitzel Dr, Haines City, FL 33844For SaleMLS ID #S5146872, Carol Valentino, LLC, GLASSTONE GROUP INC. Stellar MLS
- $409,9004 bd3 ba2.2k sqft4820 Summit View Way, Auburndale, FL 33823For SaleMLS ID #L4963114, Laura Lewenhaupt, EXP REALTY LLC. Stellar MLS
- $314,9904 bd2 ba1.8k sqft3308 Country Walk Club Cir, Winter Haven, FL 33881For SaleMLS ID #O6385130, Humberto Cuevas, LA ROSA REALTY LLC. Stellar MLS
- $358,8854 bd3 ba2.2k sqft1106 Citrus Landings Blvd, Davenport, FL 33837For SaleMLS ID #O6416129, Terrie Giles, PA, KELLER WILLIAMS CLASSIC. Stellar MLS
- $356,0004 bd2 ba1.8k sqft240 Whispering Pines Way, Davenport, FL 33837For SaleMLS ID #O6395457, Sharon O'Malley, MBA REALTY GROUP, INC. Stellar MLS
- $344,9004 bd2 ba1.7k sqft2009 Danes Ct, Lakeland, FL 33810For SaleMLS ID #O6391438, Jeffrey Nguyen, TOLARIS REALTY GROUP LLC. Stellar MLS
- $300,0003 bd2 ba1.7k sqft3577 Yarian Dr, Haines City, FL 33844For SaleMLS ID #O6417908, Yasesky Abreu, LPT REALTY, LLC. Stellar MLS
- $309,9004 bd2 ba2.1k sqft647 Chicago Way, Dundee, FL 33838For SaleMLS ID #P4939229, Kayly Malinas, PA, JOHN WOOD REALTY, INC.. Stellar MLS
- $330,0004 bd2 ba2.1k sqft120 Citrus Isle St, Davenport, FL 33837For SaleMLS ID #G5099098, Jeri Anarumo, FLORIDA REALTY MARKETPLACE. Stellar MLS
