BUILDER INCENTIVES AVAILABLE! Choose flex cash toward closing costs or an interest rate buy-down, plus an appliance package. Limited time only.
Built by COAH Homes, a local, family-owned builder, 362 Stagecoach Trail is one of just 12 new homes in The Park at Willow Creek. Unlike high-volume national builders, COAH builds a small number of homes with hands-on attention to detail, and it shows. Brand new and never lived in, this is your chance to be the very first to call it home. Inside, a dramatic 22-ft vaulted ceiling and a vaulted primary bedroom ceiling create a soaring, light-drenched atmosphere. The 1,925 sqft layout offers 4 bedrooms and 2.5 baths, with oversized secondary bedrooms that feel anything but standard. Upgrades that typically cost extra elsewhere come standard here: thicker, wider vinyl plank flooring, solid-core doors, tile-to-ceiling in both showers, extra bathroom cabinetry above the toilets, a reverse osmosis system, remote-control ceiling fans with disc lights in 3 bedrooms, and a fully finished garage. Just 5-10 minutes to downtown San Marcos, the historic square, Texas State University, multiple HEBs, and Costco. Walking distance to Purgatory Creek trails, with Austin and San Antonio both under an hour away.
Active
Price cut: $18.6K (10/8)
$349,900
362 Stagecoach Trl, San Marcos, TX 78666
4beds
1,925sqft
Single Family Residence
Built in 2026
6,969 Square Feet Lot
$-- Zestimate®
$182/sqft
$50/mo HOA
What's special
Reverse osmosis systemSoaring light-drenched atmosphereSolid-core doorsVaulted primary bedroom ceilingTile-to-ceiling in both showersOversized secondary bedrooms
- 31 days
- 363
- 33
Zillow last checked:
Listing updated:
Listed by:
David Keswick (512)940-3808,
The Nav Agency
Source: Central Texas MLS,MLS#: 626263 Originating MLS: Four Rivers Association of REALTORS
Facts & features
Interior
Bedrooms & bathrooms
- Bedrooms: 4
- Bathrooms: 3
- Full bathrooms: 2
- 1/2 bathrooms: 1
Heating
- Central
Cooling
- Central Air, 1 Unit
Appliances
- Included: Dishwasher, Electric Water Heater, Disposal, Refrigerator, Range
- Laundry: Electric Dryer Hookup, Inside, Laundry Room
Features
- Ceiling Fan(s), Double Vanity, Primary Downstairs, Main Level Primary, See Remarks, Shower Only, Separate Shower, Tub Shower, Breakfast Area, Kitchen Island, Kitchen/Dining Combo, Pantry, Solid Surface Counters, Walk-In Pantry
- Flooring: Luxury Vinyl Plank
- Attic: Other,See Remarks
- Has fireplace: No
- Fireplace features: None
Interior area
- Total interior livable area: 1,925 sqft
Video & virtual tour
Property
Parking
- Total spaces: 2
- Parking features: Garage
- Garage spaces: 2
Features
- Levels: Two
- Stories: 2
- Patio & porch: Covered, Patio
- Exterior features: Covered Patio
- Pool features: None
- Fencing: Back Yard
- View description: None
- Body of water: None
Lot
- Size: 6,969 Square Feet
Details
- Parcel number: 179501
- Special conditions: Builder Owned
Construction
Type & style
- Home type: SingleFamily
- Architectural style: Traditional
- Property subtype: Single Family Residence
Materials
- Board & Batten Siding, Block, Fiber Cement, Glass
- Foundation: Slab
- Roof: Composition,Shingle
Condition
- Year built: 2026
Details
- Builder name: COAH Homes
Utilities & green energy
- Water: Public
- Utilities for property: Electricity Available, High Speed Internet Available
Community & HOA
Community
- Features: Trails/Paths, Sidewalks
HOA
- Has HOA: Yes
- HOA fee: $50 monthly
- HOA name: Park 22 HOA
Location
- Region: San Marcos
Financial & listing details
- Price per square foot: $182/sqft
- Tax assessed value: $27,000
- Annual tax amount: $583
- Date on market: 9/24/2026
- Cumulative days on market: 32 days
- Listing agreement: Exclusive Right To Sell
- Listing terms: Cash,Conventional,FHA,USDA Loan,VA Loan
- Electric utility on property: Yes
- Road surface type: Alley Paved
Estimated market value
Not available
Estimated sales range
Not available
Not available
Price history
| Date | Event | Price |
|---|---|---|
| 10/8/2026 | Price change | $349,900-5%$182/sqft |
Source:  Central Texas MLS #626263 Report a problem | ||
| 9/25/2026 | Price change | $368,490-1.7%$191/sqft |
Source:  Unlock MLS #2874628 Report a problem | ||
| 9/8/2026 | Listed for sale | $374,990+400.7%$195/sqft |
Source: Unlock MLS #2874628 Report a problem | ||
| 9/19/2025 | Listing removed | $74,900$39/sqft |
Source: Unlock MLS #4262820 Report a problem | ||
| 8/15/2025 | Price change | $74,900-6.3%$39/sqft |
Source: Unlock MLS #4262820 Report a problem | ||
| 8/1/2025 | Price change | $79,900-11.1%$42/sqft |
Source: Unlock MLS #4262820 Report a problem | ||
| 6/9/2025 | Listed for sale | $89,900$47/sqft |
Source: Unlock MLS #4262820 Report a problem | ||
Public tax history
| Year | Property taxes | Tax assessment |
|---|---|---|
| 2021 | $583 +17.1% | $27,000 +19.5% |
| 2020 | $498 -6.3% | $22,600 |
| 2019 | $531 -4.5% | $22,600 |
| 2018 | $556 +32.7% | $22,600 +33.3% |
| 2017 | $419 +28.6% | $16,950 -25% |
| 2016 | $326 | $22,600 +66.7% |
| 2015 | -- | $13,560 |
Find assessor info on the county website
Monthly payment
Est. payment
Payment breakdown
Explore the cost of this home by adjusting the details. Changes won't be saved.Climate risks
Neighborhood: Hunter's Hill
Nearby schools
Schools provided by the listing agent
- Elementary: Hernandez Elementary
- High: San Marcos High School
- District: San Marcos Cisd
Source: Central Texas MLS. This data may not be complete. We recommend contacting the local school district to confirm school assignments for this home.
- $27,000-- bd-- ba-- sqft364 Stagecoach Trl, San Marcos, TX 78666Off Market
- $27,000-- bd-- ba-- sqft366 Stagecoach Trl, San Marcos, TX 78666Off Market
- $1,267,800-- bd-- ba5.9k sqft350 Stagecoach Trl, San Marcos, TX 78666Off Market
- $27,000-- bd-- ba-- sqft368 Stagecoach Trl, San Marcos, TX 78666Off Market
Similar homes
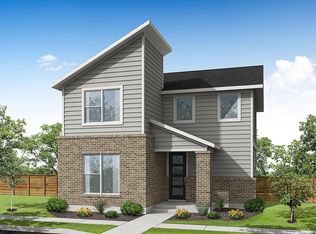
- from $359,9904 bd3 ba1.7k sqftBurnet Plan, Trace, San Marcos, TX 78666New Construction
 Empire Homes
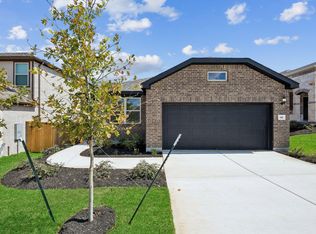
- $348,1514 bd2 ba1.9k sqft141 Cogitare Ln, San Marcos, TX 78666Active
 MLS ID #1232351, Matt Menard, ERA Experts. Unlock MLS
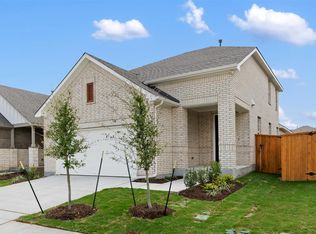
- $364,4753 bd3 ba1.9k sqft306 Possumhaw Ln, San Marcos, TX 78666Active
 Unlock MLS
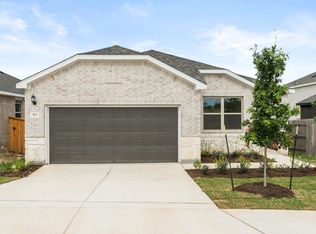
- $339,2684 bd2 ba1.9k sqft212 Cogitare Ln, San Marcos, TX 78666Active
 Unlock MLS
- $331,0903 bd2 ba1.7k sqft112 Blackfoot Daisy Path, San Marcos, TX 78666ActiveUnlock MLS
- $285,8904 bd3 ba1.9k sqft813 Cardenas St, San Marcos, TX 78666ActiveUnlock MLS
- $353,0005 bd3 ba2.4k sqft212 Raymondville Path, San Marcos, TX 78666ActiveMLS ID #9097887, Christopher Marti, Keller Williams City-View. Unlock MLS
- $318,5004 bd2 ba1.7k sqft160 Raymondville Path, San Marcos, TX 78666ActiveMLS ID #4134855, Christopher Marti, Keller Williams City-View. Unlock MLS
- $318,5004 bd2 ba1.7k sqft204 Raymondville Path, San Marcos, TX 78666ActiveMLS ID #3819833, Christopher Marti, Keller Williams City-View. Unlock MLS
- $349,9904 bd3 ba1.9k sqft300 Romans Rd, Kyle, TX 78640Active
 Central Texas MLS
- $372,6543 bd3 ba2k sqft104 Maceo Way #102, San Marcos, TX 78666ActiveUnlock MLS
- $299,2473 bd2 ba1.4k sqft108 Blackfoot Daisy Path, San Marcos, TX 78666ActiveUnlock MLS
- $275,0003 bd2 ba1.7k sqft128 Lacey Oak Loop, San Marcos, TX 78666ActiveMLS ID #1720447, David Bunyea, Compass RE Texas, LLC. Unlock MLS
- $281,4643 bd2 ba1.4k sqft253 Elk Ave, San Marcos, TX 78666ActiveUnlock MLS
- $294,9973 bd2 ba1.4k sqft128 Scarborough Way, San Marcos, TX 78666ActiveMLS ID #6494069, David Sears, Larry Simms, Broker. Unlock MLS
- $341,9004 bd3 ba2.3k sqft277 Silent Meadow Run, Maxwell, TX 78656ActiveUnlock MLS
