PRICE ADJUSTMENT!!!!!!!!!Experience the charm and promise of this 3-bedroom, 2-bath home situated in the Aberdeen neighborhood of Hillsdale. From the moment you step inside, you'll appreciate the pleasing neutral color palette and the freshly shampooed carpets that extend throughout the home, creating a warm and inviting atmosphere. The main level features an open floor plan enhanced by a vaulted ceiling and a skylight, bathing the space in natural light. The sunny eat-in kitchen offers convenient walkout access to a side deck, ideal for year-round grilling and outdoor enjoyment. Ascend to the upper level to discover a peaceful retreat in the sleeping quarters. The primary bedroom offers comfort and privacy with dual access to a full bath, while two additional bedrooms provide restful spaces for family or guests. The lower level presents a partially finished area ready for your personal touch. Imagine transforming it into a recreation room, home office, or cozy family space. The stone-surround wood-burning fireplace adds warmth and character. This level also includes a full bath, a practical laundry area, and walkout access to the backyard. Step outside to find a private, fenced rear lawn complete with a spacious shed and a second platform deck, perfect for relaxing or entertaining. With its neutral tones, freshly cleaned carpets, and untapped potential, this home is ready to be transformed into your dream space. Let your creativity and vision bring it to life! Estate sale. Sold in as is condition Note: Select photos have been virtually staged.
Sold for $225,000
$225,000
362 Stratford Ave, Aberdeen, MD 21001
3beds
1,532sqft
Single Family Residence
Built in 1986
5,662 Square Feet Lot
$319,600 Zestimate®
$147/sqft
$2,348 Estimated rent
Home value
$319,600
$304,000 - $336,000
$2,348/mo
Zestimate® history
Owner options
List your home for rent
$2,348/mo
Rent Zestimate®
Find your next renter with Zillow Rental Manager. Plus, with online applications, you can quickly screen prospective tenants – for free.
$2,348/mo
Rent Zestimate®
Refinance and save
$1,103/mo
Est. payment
Refinancing to a lower rate could help reduce your monthly payments and save thousands over the life of the loan.
$1,103/mo
Est. payment
Explore your selling options
Work with a Zillow partner agent
Leverage their expertise and Zillow's premium Showcase listings to get your home seen by more buyers.
Get startedList with your own agent
Get your home in front of millions of buyers by listing it on Zillow.
Learn how to do itSell it yourself
Take full control of how buyers see your home on Zillow by listing For Sale by Owner (FSBO).
List your homeWhat's special
Home officeUntapped potentialPartially finished areaStone-surround wood-burning fireplacePleasing neutral color palettePractical laundry areaPrivate fenced rear lawn
Zillow last checked:
Listing updated:
Listed by:
Steven Thayer 443-417-7691,
Northrop Realty,
Listing Team: The Key Team
Bought with:
Unrepresented Buyer
Unrepresented Buyer Office
Source: Bright MLS,MLS#: MDHR2037074
Facts & features
Interior
Bedrooms & bathrooms
- Bedrooms: 3
- Bathrooms: 2
- Full bathrooms: 2
Rooms
- Room types: Living Room, Dining Room, Primary Bedroom, Bedroom 2, Bedroom 3, Kitchen, Basement, Utility Room
Basement
- Area: 0
Heating
- Forced Air, Other, Natural Gas
Cooling
- Central Air, Window Unit(s), Other, Electric
Appliances
- Included: Microwave, Dishwasher, Disposal, Dryer, Freezer, Ice Maker, Oven, Oven/Range - Electric, Refrigerator, Stainless Steel Appliance(s), Washer, Electric Water Heater
- Laundry: In Basement, Has Laundry, Lower Level, Dryer In Unit, Washer In Unit
Features
- Attic, Bathroom - Stall Shower, Bathroom - Tub Shower, Ceiling Fan(s), Dining Area, Open Floorplan, Eat-in Kitchen, Kitchen - Table Space, Primary Bath(s), Dry Wall, Vaulted Ceiling(s)
- Flooring: Carpet, Vinyl, Concrete
- Doors: Sliding Glass, Storm Door(s)
- Windows: Skylight(s)
- Basement: Connecting Stairway,Exterior Entry,Unfinished,Walk-Out Access,Partial,Interior Entry,Partially Finished
- Number of fireplaces: 1
- Fireplace features: Glass Doors, Mantel(s), Stone
Interior area
- Total structure area: 1,532
- Total interior livable area: 1,532 sqft
- Finished area above ground: 1,532
- Finished area below ground: 0
Property
Parking
- Total spaces: 1
- Parking features: Concrete, Driveway, Off Street
- Uncovered spaces: 1
Accessibility
- Accessibility features: None
Features
- Levels: Two
- Stories: 2
- Patio & porch: Deck
- Exterior features: Street Lights
- Pool features: None
- Fencing: Privacy,Back Yard,Wood
- Has view: Yes
- View description: Garden, Trees/Woods
Lot
- Size: 5,662 Square Feet
- Dimensions: 50.00 x
- Features: Level, Rear Yard, SideYard(s), Front Yard
Details
- Additional structures: Above Grade, Below Grade
- Parcel number: 1302078139
- Zoning: R2
- Special conditions: Standard
Construction
Type & style
- Home type: SingleFamily
- Architectural style: Traditional
- Property subtype: Single Family Residence
Materials
- Vinyl Siding
- Foundation: Other
Condition
- Good
- New construction: No
- Year built: 1986
Utilities & green energy
- Sewer: Private Sewer
- Water: Public
Community & HOA
Community
- Security: Main Entrance Lock, Smoke Detector(s)
- Subdivision: Hillsdale
HOA
- Has HOA: No
Location
- Region: Aberdeen
- Municipality: Aberdeen
Financial & listing details
- Price per square foot: $147/sqft
- Tax assessed value: $206,300
- Annual tax amount: $3,256
- Date on market: 11/21/2024
- Listing agreement: Exclusive Right To Sell
- Ownership: Fee Simple
Price history
| Date | Event | Price |
|---|---|---|
| 1/15/2025 | Sold | $225,000-16.6%$147/sqft |
Source:  Bright MLS #MDHR2037074 Report a problem Bright MLS #MDHR2037074 Report a problem | ||
| 12/23/2024 | Contingent | $269,900$176/sqft |
Source:  Long & Foster Broker Feed #MDHR2037074 Report a problem Long & Foster Broker Feed #MDHR2037074 Report a problem | ||
| 12/13/2024 | Price change | $269,900-5.3%$176/sqft |
Source: Long & Foster Broker Feed #MDHR2037074 Report a problem | ||
| 11/21/2024 | Listed for sale | $285,000+119.4%$186/sqft |
Source: Bright MLS #MDHR2037074 Report a problem | ||
| 2/1/2017 | Sold | $129,900$85/sqft |
Source: Public Record Report a problem | ||
| 2/4/2016 | Sold | $129,900$85/sqft |
Source: Agent Provided Report a problem | ||
| 10/16/2015 | Price change | $129,900-4.4%$85/sqft |
Source: Pat Hiban Real Estate Group / Keller Williams Report a problem | ||
| 9/23/2015 | Price change | $135,900-11.7%$89/sqft |
Source: Pat Hiban Real Estate Group / Keller Williams Report a problem | ||
| 7/28/2015 | Price change | $153,900-3.8%$100/sqft |
Source: Pat Hiban Real Estate Group / Keller Williams Report a problem | ||
| 6/22/2015 | Listed for sale | $159,900-10.6%$104/sqft |
Source: Keller Williams Crossroads #HR8673471 Report a problem | ||
| 3/10/2015 | Sold | $178,764+70.4%$117/sqft |
Source: Public Record Report a problem | ||
| 5/18/2001 | Sold | $104,900$68/sqft |
Source: Public Record Report a problem | ||
Public tax history
| Year | Property taxes | Tax assessment |
|---|---|---|
| 2025 | $2,106 -35.3% | $220,900 +7.1% |
| 2024 | $3,256 +7.6% | $206,300 +7.6% |
| 2023 | $3,026 +4.1% | $191,700 |
| 2022 | $2,906 +0.2% | $191,700 +8.6% |
| 2021 | $2,902 +4.3% | $176,567 +4.5% |
| 2020 | $2,781 +1.3% | $169,000 |
| 2019 | $2,745 +0.7% | $169,000 +2.7% |
| 2018 | $2,726 +1.4% | $164,600 +1.4% |
| 2017 | $2,689 | $162,400 |
| 2016 | -- | $162,400 |
| 2015 | -- | $162,400 -10.2% |
| 2014 | $1,951 | $180,800 |
| 2013 | -- | $180,800 |
| 2012 | -- | $180,800 -7.4% |
| 2011 | -- | $195,200 +4% |
| 2010 | -- | $187,656 +4.2% |
| 2009 | -- | $180,033 +4.4% |
| 2008 | -- | $172,410 +12.3% |
| 2007 | -- | $153,586 +14% |
| 2006 | -- | $134,763 +16.2% |
| 2005 | -- | $115,940 +4.4% |
| 2004 | -- | $111,066 +4.6% |
| 2003 | -- | $106,193 +4.8% |
| 2002 | -- | $101,320 +0.1% |
| 2001 | -- | $101,226 |
Find assessor info on the county website
Neighborhood: 21001
Nearby homes
- $383,4004 bd2 ba5.6k sqft364 Stratford Ave, Aberdeen, MD 21001Off Market
- $309,800-- bd2 ba1k sqft360 Stratford Ave, Aberdeen, MD 21001Off Market
- $274,400-- bd1 ba1k sqft908 Harlan Ave, Aberdeen, MD 21001Off Market
- $359,3004 bd2 ba1.1k sqft366 Stratford Ave, Aberdeen, MD 21001Off Market
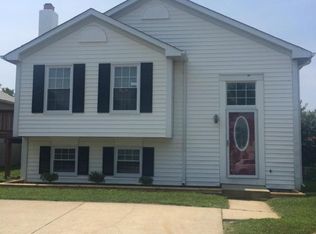
- $352,9004 bd2 ba1.8k sqft358 Stratford Ave, Aberdeen, MD 21001Off Market
- $284,400-- bd1 ba1.6k sqft912 Harlan Ave, Aberdeen, MD 21001Off Market
- $268,4003 bd1 ba1.3k sqft368 Stratford Ave, Aberdeen, MD 21001Off Market
- $292,500-- bd1 ba1k sqft907 Cambridge Ave, Aberdeen, MD 21001Off Market
Nearby schools
GreatSchools rating
- 4/10G. Lisby Elementary At HillsdaleGrades: PK-5Distance: 0.4 mi
- 4/10Aberdeen Middle SchoolGrades: 6-8Distance: 1.4 mi
- 5/10Aberdeen High SchoolGrades: 9-12Distance: 1.3 mi
Schools provided by the listing agent
- Elementary: G. Lisby Elementary At Hillsdale
- Middle: Aberdeen
- High: Aberdeen
- District: Harford County Public Schools
Source: Bright MLS. This data may not be complete. We recommend contacting the local school district to confirm school assignments for this home.
Get a cash offer in 3 minutes
Find out how much your home could sell for in as little as 3 minutes with a no-obligation cash offer.
Estimated market value
$319,600
Get a cash offer in 3 minutes
Find out how much your home could sell for in as little as 3 minutes with a no-obligation cash offer.
Estimated market value
$319,600
- Maryland
- Harford County
- Aberdeen
- 21001
- 362 Stratford Ave
Nearby cities
Nearby zip codes
Other Aberdeen Topics
