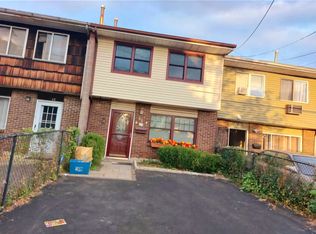
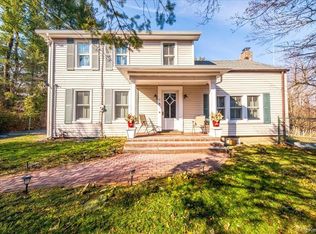
Welcome home! This spacious 3-bedroom, 2-full-bath rental offers a flexible layout with plenty of room to spread out. The first floor features a comfortable living room with decorative fireplace, eat-in kitchen, two bedrooms and a full bath. Upstairs, you'll find a third bedroom, second full bath and bonus room perfect for a home office, den or additional flex space. Outside, enjoy a great backyard, large driveway and attached one-car garage, plus an outdoor shed for additional storage. The full unfinished basement includes laundry and plenty of additional storage space. Located in the Clarkstown School District and convenient to shopping, dining and recreation, with access to Town of Clarkstown parks, pools, community centers and recreational programs. Landlord provides lawn maintenance and snow removal. Pets considered on a case-by-case basis. Second garage bay is reserved for owner storage and is not included with the rental.
House for rent
Singlefamily
Available now
Air conditioner, central air
In basement laundry
1 Attached garage space parking
Baseboard, natural gas
What's special
Attached one-car garageGreat backyardLarge drivewayEat-in kitchen
- 17 days |
- -- |
- -- |
Zillow last checked:
Listing updated:
Travel times

Let’s turn your rent into credit progress
Build credit history with every on-time payment and get credit for the payment you’re already making.
Facts & features
Interior
Bedrooms & bathrooms
- Bedrooms: 3
- Bathrooms: 2
- Full bathrooms: 2
Heating
- Baseboard, Natural Gas
Cooling
- Air Conditioner, Central Air
Appliances
- Included: Dishwasher, Dryer, Gas Range, Gas Water Heater, Refrigerator, Stainless Steel Appliance(s), Washer
- Laundry: In Basement, In Unit
Features
- Eat-in Kitchen, First Floor Bedroom, First Floor Full Bath
- Has basement: Yes
Interior area
- Total interior livable area: 1,568 sqft
Property
Parking
- Total spaces: 1
- Parking features: Attached, Driveway, Open
- Has attached garage: Yes
- Has uncovered spaces: Yes
- Details: Contact manager
Features
- Exterior features: Basement, First Floor Bedroom, First Floor Full Bath
Details
- Parcel number: 3920895217114
Construction
Type & style
- Home type: SingleFamily
- Architectural style: Cape Cod
- Property subtype: SingleFamily
Condition
- Year built: 1950
Utilities & green energy
- Utilities for property: Garbage, Sewage
Community & HOA
Location
- Region: West Nyack
Financial & listing details
- Lease term: 12 Months
Nearby apartments for rent


Price history
| Date | Event | Price |
|---|---|---|
| 9/11/2026 | Listed for rent | $3,950$3/sqft |
Source: OneKey® MLS as distributed by MLS GRID #1048509 Report a problem | ||