Skip main navigation
Off market
Street View
  • $748,700

    362 Strickland St, Glastonbury, CT 06033

    4beds
    2,577sqft
    SingleFamily
    Built in 1988
    7 Acres Lot
    $748,700 Zestimate®
    $291/sqft
    $4,312 Estimated rent

    Home value

    $748,700

    $704,000 - $801,000

    $4,312/mo

    Zestimate® history
    Loading
    Loading...

    Owner options

    List your home for rent

    $4,312/mo

    Rent Zestimate®

    Find your next renter with Zillow Rental Manager. Plus, with online applications, you can quickly screen prospective tenants – for free.

    Learn more

    $4,312/mo

    Rent Zestimate®

    Refinance and save

    $4,513/mo

    Est. payment

    Refinancing to a lower rate could help reduce your monthly payments and save thousands over the life of the loan.

    See today's rates

    $4,513/mo

    Est. payment

    Explore your selling options

    Work with a Zillow partner agent

    Leverage their expertise and Zillow's premium Showcase listings to get your home seen by more buyers.

    Get started

    List with your own agent

    Get your home in front of millions of buyers by listing it on Zillow.

    Learn how to do it

    Sell it yourself

    Take full control of how buyers see your home on Zillow by listing For Sale by Owner (FSBO).

    List your home

    What's special

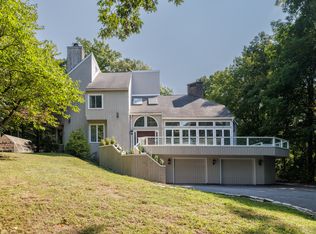
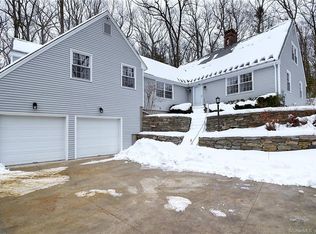
    BEAUTIFUL 4BR, 3 full bath, 3 car garage Contemporary Colonial, 2577sqft home on 7.5 acres in central Glastonbury. Close to great schools with easy access to downtown & major highways. Located in a quiet, private setting. Bright & open contemporary feel from high vaulted ceilings, skylights, and arched Palladian windows. Colonial touches include oak hardwood floors in several rooms, 16 ft. stone fireplace, white woodwork & solid 6 panel doors. 3BR's upstairs and 1BR downstairs next to a full bathroom (currently used as an office.) Central air, granite countertops, and ceramic tile in all bathrooms & showers. Higher end features include Andersen windows, 2 person jetted tub in MB, solid brass hardware on all doors, high efficiency (91.5%) Buderus boiler and stainless steel water heater. Kitchen supports an electric or propane gas stove. Original wood burning fireplace currently fitted with gas logs. Backyard has a large fieldstone patio w/custom arbor & retractable shades. Basement has a workshop perfect for the DIYer or woodworker with great lighting and its own heating zone. Custom designed & sound isolated basement home theater with 8.5ft screen. Like new cedar siding re-stained in 2018.

    This property is off market, which means it's not currently listed for sale or rent on Zillow. This may be different from what's available on other websites or public sources.
    Facts & features

    Interior

    Bedrooms & bathrooms
    • Bedrooms: 4
    • Bathrooms: 3
    • Full bathrooms: 3
    Heating
    • Baseboard, Oil
    Cooling
    • Central
    Appliances
    • Included: Dishwasher, Dryer, Range / Oven, Refrigerator, Washer
    • Laundry: Main Level, 1st floor laundry
    Features
    • Central Vacuum, Cable - Available, Auto Garage Door Opener
    • Basement: Unfinished
    • Attic: Access Panel
    • Has fireplace: Yes
    Interior area
    • Total interior livable area: 2,577 sqft

    Property

    Parking
    • Parking features: Garage - Attached
    Features
    • Patio & porch: Patio
    • Exterior features: Wood
    • Waterfront features: Not Applicable
    Lot
    • Size: 7 Acres
    • Features: Level, Wooded, Cleared, Rear Lot
    Details
    • Parcel number: GLASMI6B6740LE0008H
    • Zoning: RR
    • Other equipment: Intercom

    Construction

    Type & style
    • Home type: SingleFamily
    • Architectural style: Colonial
    Materials
    • Roof: Asphalt
    Condition
    • Year built: 1988

    Utilities & green energy

    • Sewer: Septic Tank
    • Water: Private Well
    Green energy
    • Energy efficient items: Roof

    Community & HOA

    Community
    • Features: Fitness Center
    Location
    • Region: Glastonbury

    Financial & listing details

    • Price per square foot: $291/sqft
    • Tax assessed value: $358,900
    • Annual tax amount: $11,783
    • Total actual rent: 449000

    Price history

    DateEventPrice
    12/16/2019Sold$415,000-7.6%$161/sqft
    Source: Smart MLS #170215730 Report a problem
    10/9/2019Pending sale$449,000$174/sqft
    Source: Rockoff Realty #170215730 Report a problem
    8/22/2019Price change$449,000-2.4%$174/sqft
    Source: Rockoff Realty #170215730 Report a problem
    7/13/2019Listed for sale$460,000+4059.1%$179/sqft
    Source: Rockoff Realty #170215730 Report a problem
    9/29/1999Sold$11,060-96.2%$4/sqft
    Source: Public Record Report a problem
    4/22/1992Sold$290,000$113/sqft
    Source: Public Record Report a problem

    Public tax history

    YearProperty taxesTax assessment
    2025$11,783 +2.8%$358,900
    2024$11,460 +3%$358,900
    2023$11,129 -5.9%$358,900 +13.2%
    2022$11,824 -0.1%$317,000
    2021$11,830 +1.1%$317,000
    2020$11,697 +1.3%$317,000 -0.2%
    2019$11,548 +1%$317,600
    2018$11,434 -3%$317,600 +1%
    2017$11,782 +2.9%$314,600
    2016$11,451 $314,600
    Find assessor info on the county website

    Neighborhood: 06033

    Nearby schools

    GreatSchools rating
    Schools provided by the listing agent
    • Elementary: Hebron Avenue
    • High: Glastonbury

    Source: The MLS. This data may not be complete. We recommend contacting the local school district to confirm school assignments for this home.

    Get pre-qualified for a loan
    At Zillow Home Loans, we can pre-qualify you in as little as 5 minutes with no impact to your credit score.

    An equal housing lender. NMLS #10287.

    Sell for more on Zillow
    Get a Zillow Showcase℠ listing at no additional cost and you could sell for .
    $748,700
    2% more
    +$14,974
    With Zillow Showcase(estimated)
    $763,674