Become part of the elusive and highly desirable neighborhood of Federal Hill. This 3 bedroom 2 1/2-bathroom home boasts of hardwood flooring throughout accompanying an open floor plan with vaulted ceilings providing sunshine for days! The primary en suite offers an inviting soaking spa tub. Exquisite shelving and cabinetry that is complemented by recessed lighting extends the length of the entire wall surrounding beautiful mantle and fireplace in the fully finished basement! This home provides ample yard space for living and leisure and is located just a short distance from the interstate to accommodate for easy commuting and close to downtown train access. Thoughtfully upgraded with unique finishes throughout come see what this fantastic home has to offer!
Sold for $380,000
$380,000
362 Sudley Ln, Martinsburg, WV 25403
3beds
2,158sqft
Single Family Residence
Built in 2001
0.91 Acres Lot
$395,200 Zestimate®
$176/sqft
$2,418 Estimated rent
Home value
$395,200
$356,000 - $439,000
$2,418/mo
Zestimate® history
Owner options
List your home for rent
$2,418/mo
Rent Zestimate®
Find your next renter with Zillow Rental Manager. Plus, with online applications, you can quickly screen prospective tenants – for free.
$2,418/mo
Rent Zestimate®
Refinance and save
$2,165/mo
Est. payment
Refinancing to a lower rate could help reduce your monthly payments and save thousands over the life of the loan.
$2,165/mo
Est. payment
Explore your selling options
Work with a Zillow partner agent
Leverage their expertise and Zillow's premium Showcase listings to get your home seen by more buyers.
Get startedList with your own agent
Get your home in front of millions of buyers by listing it on Zillow.
Learn how to do itSell it yourself
Take full control of how buyers see your home on Zillow by listing For Sale by Owner (FSBO).
List your homeWhat's special
Zillow last checked:
Listing updated:
Listed by:
Jenna Hill 304-620-2118,
Samson Properties,
Listing Team: Christina Pierson
Bought with:
Samantha Turner, 5007624
EXP Realty, LLC
Source: Bright MLS,MLS#: WVBE2040678
Facts & features
Interior
Bedrooms & bathrooms
- Bedrooms: 3
- Bathrooms: 3
- Full bathrooms: 2
- 1/2 bathrooms: 1
- Main level bathrooms: 3
- Main level bedrooms: 3
Basement
- Area: 672
Heating
- Heat Pump, Electric
Cooling
- Central Air, Electric
Appliances
- Included: Stainless Steel Appliance(s), Washer, Dryer, Washer/Dryer Stacked, Electric Water Heater
- Laundry: Lower Level, Main Level
Features
- Flooring: Hardwood, Ceramic Tile, Laminate
- Basement: Finished
- Number of fireplaces: 1
- Fireplace features: Gas/Propane
Interior area
- Total structure area: 2,158
- Total interior livable area: 2,158 sqft
- Finished area above ground: 1,486
- Finished area below ground: 672
Property
Parking
- Total spaces: 8
- Parking features: Basement, Built In, Garage Door Opener, Attached, Driveway, Off Street
- Attached garage spaces: 2
- Uncovered spaces: 6
Accessibility
- Accessibility features: Accessible Hallway(s)
Features
- Levels: Multi/Split,Two
- Stories: 2
- Patio & porch: Deck
- Exterior features: Extensive Hardscape
- Pool features: None
- Has view: Yes
- View description: Scenic Vista
Lot
- Size: 0.91 Acres
- Features: Cleared, Front Yard, Landscaped, Level, Rear Yard, SideYard(s)
Details
- Additional structures: Above Grade, Below Grade
- Parcel number: 04 33H003700000000
- Zoning: 101
- Special conditions: Standard
Construction
Type & style
- Home type: SingleFamily
- Property subtype: Single Family Residence
Materials
- Vinyl Siding, Brick
- Foundation: Slab
- Roof: Shingle
Condition
- Very Good
- New construction: No
- Year built: 2001
Utilities & green energy
- Sewer: On Site Septic
- Water: Public
Community & HOA
Community
- Subdivision: Federal Hill
HOA
- Has HOA: Yes
- HOA fee: $400 annually
- HOA name: FEDERAL HILL HOA
Location
- Region: Martinsburg
- Municipality: Town Of Hedgesville
Financial & listing details
- Price per square foot: $176/sqft
- Tax assessed value: $233,400
- Annual tax amount: $1,630
- Date on market: 5/30/2025
- Listing agreement: Exclusive Right To Sell
- Listing terms: Conventional,FHA,VA Loan,USDA Loan,Other
- Ownership: Fee Simple
Price history
| Date | Event | Price |
|---|---|---|
| 6/23/2025 | Sold | $380,000+1.4%$176/sqft |
Source:  Bright MLS #WVBE2040678 Report a problem Bright MLS #WVBE2040678 Report a problem | ||
| 6/1/2025 | Pending sale | $374,900$174/sqft |
Source: Bright MLS #WVBE2040678 Report a problem | ||
| 5/30/2025 | Listed for sale | $374,900+40.1%$174/sqft |
Source: Bright MLS #WVBE2040678 Report a problem | ||
| 12/5/2019 | Sold | $267,500-0.9%$124/sqft |
Source: Public Record Report a problem | ||
| 10/16/2019 | Price change | $269,900-1.8%$125/sqft |
Source: Dandridge Realty Group, LLC #WVBE169936 Report a problem | ||
| 10/8/2019 | Price change | $274,9000%$127/sqft |
Source: Dandridge Realty Group, LLC #WVBE169936 Report a problem | ||
| 9/14/2019 | Price change | $275,000-1.8%$127/sqft |
Source: Dandridge Realty Group, LLC #WVBE169936 Report a problem | ||
| 7/26/2019 | Listed for sale | $279,900+51.3%$130/sqft |
Source: Dandridge Realty Group, LLC #WVBE169936 Report a problem | ||
| 10/12/2010 | Sold | $185,000-2.6%$86/sqft |
Source: Public Record Report a problem | ||
| 8/27/2010 | Listed for sale | $189,900$88/sqft |
Source: RE/MAX Real Estate Group #BE7421355 Report a problem | ||
Public tax history
| Year | Property taxes | Tax assessment |
|---|---|---|
| 2025 | $1,920 -0.1% | $157,920 +0.8% |
| 2024 | $1,922 -2.9% | $156,600 |
| 2023 | $1,979 +21.4% | $156,600 +11.8% |
| 2022 | $1,630 | $140,040 +6.7% |
| 2021 | -- | $131,220 +3.5% |
| 2020 | -- | $126,840 +5.2% |
| 2019 | $2,851 +102.2% | $120,600 +1.3% |
| 2018 | $1,410 +1.6% | $119,100 +2.2% |
| 2017 | $1,389 +14.8% | $116,520 +15.8% |
| 2016 | $1,210 -0.7% | $100,620 +1.9% |
| 2015 | $1,219 -0.3% | $98,700 |
| 2014 | $1,222 -3.2% | $98,700 -0.5% |
| 2013 | $1,262 | $99,180 -3% |
| 2012 | $1,262 -3.2% | $102,240 -3.8% |
| 2011 | $1,304 -11% | $106,260 -13.2% |
| 2010 | $1,464 -8% | $122,400 -13.9% |
| 2009 | $1,591 -0.1% | $142,080 -1.6% |
| 2008 | $1,593 +7.9% | $144,420 +8.1% |
| 2007 | $1,477 +6.8% | $133,560 +10.1% |
| 2006 | $1,382 +7.9% | $121,260 +13.9% |
| 2005 | $1,280 | $106,440 +5.8% |
| 2004 | -- | $100,620 |
| 2003 | -- | $100,620 +23.6% |
| 2002 | -- | $81,420 +400.7% |
| 2001 | -- | $16,260 |
Find assessor info on the county website
Neighborhood: 25403
Nearby homes
- $366,2004 bd2 ba1.7k sqft320 Sudley Ln, Martinsburg, WV 25403Off Market
- $375,0003 bd3 ba1.6k sqft375 Sudley Ln, Martinsburg, WV 25403Sold

- $475,6004 bd2 ba3.4k sqft382 Sudley Ln, Martinsburg, WV 25403Off Market
- $469,8004 bd4 ba3.2k sqft577 Nathaniel Dr, Martinsburg, WV 25403Off Market
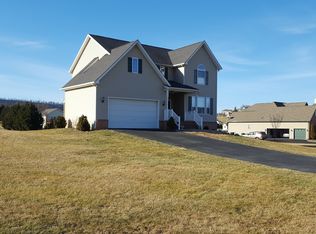
- $515,0004 bd3 ba3.3k sqft601 Nathaniel Dr, Martinsburg, WV 25403Sold
- $444,5003 bd3 ba2.1k sqft327 Sudley Ln, Martinsburg, WV 25403Off Market
- $376,9003 bd2 ba1.5k sqft381 Sudley Ln, Martinsburg, WV 25403Off Market
- $439,0003 bd3 ba2k sqft294 Sudley Ln, Martinsburg, WV 25403Off Market
Nearby schools
GreatSchools rating
- NAHedgesville Elementary SchoolGrades: PK-2Distance: 2.8 mi
- 7/10Hedgesville Middle SchoolGrades: 6-8Distance: 3 mi
- 4/10Hedgesville High SchoolGrades: 9-12Distance: 1.8 mi
Schools provided by the listing agent
- Middle: Hedgesville
- High: Hedgesville
- District: Berkeley County Schools
Source: Bright MLS. This data may not be complete. We recommend contacting the local school district to confirm school assignments for this home.
Get a cash offer in 3 minutes
Find out how much your home could sell for in as little as 3 minutes with a no-obligation cash offer.
Estimated market value
$395,200
Get a cash offer in 3 minutes
Find out how much your home could sell for in as little as 3 minutes with a no-obligation cash offer.
Estimated market value
$395,200
- West Virginia
- Berkeley County
- Martinsburg
- 25403
- 362 Sudley Ln
Nearby cities
Nearby neighborhoods
Nearby zip codes
Other Martinsburg Topics
