Skip main navigation
Off market
  • $449,400

    362 Summer Wind Way, Aberdeen, NC 28315

    3beds
    2,694sqft
    SingleFamily
    Built in 2025
    -- sqft lot
    $449,400 Zestimate®
    $167/sqft
    $2,695 Estimated rent

    Home value

    $449,400

    $427,000 - $472,000

    $2,695/mo

    Zestimate® history
    Loading
    Loading...

    Owner options

    List your home for rent

    $2,695/mo

    Rent Zestimate®

    Find your next renter with Zillow Rental Manager. Plus, with online applications, you can quickly screen prospective tenants – for free.

    Learn more

    $2,695/mo

    Rent Zestimate®

    Refinance and save

    $2,607/mo

    Est. payment

    Refinancing to a lower rate could help reduce your monthly payments and save thousands over the life of the loan.

    See today's rates

    $2,607/mo

    Est. payment

    Explore your selling options

    Work with a Zillow partner agent

    Leverage their expertise and Zillow's premium Showcase listings to get your home seen by more buyers.

    Get started

    List with your own agent

    Get your home in front of millions of buyers by listing it on Zillow.

    Learn how to do it

    Sell it yourself

    Take full control of how buyers see your home on Zillow by listing For Sale by Owner (FSBO).

    List your home

    What's special

    Modern finishesFlexible living spacesHidden workstationAdditional pantry storageGenerous storage throughout

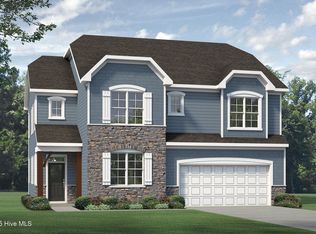

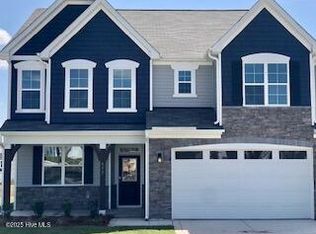
    Welcome to this like-new 3-bedroom, 2.5-bath home in Aberdeen's sought-after Sandy Springs community, where thoughtful design meets everyday functionality. Offering a truly unique floor plan with exceptional use of space, this home was designed for the way families actually live. The heart of the home is the bright, open-concept living area, anchored by a spacious kitchen with a large central island, perfect for gatherings, entertaining, or casual meals. Just beyond the kitchen, you'll discover one of this home's standout features: a hidden workstation and oversized butler's pantry. This cleverly designed space makes homework supervision, working from home, meal planning, and staying organized effortless. The additional pantry storage allows you to tuck away small appliances and kitchen essentials, creating the clean, seamless look people love while maintaining maximum functionality. A dedicated office on the main level provides the perfect space for remote work, hobbies, or a quiet retreat. Upstairs, all three bedrooms are thoughtfully situated alongside a convenient laundry room and an expansive loft that can easily serve as a second living room, playroom, or media space. Additional highlights include a rare 3-car garage, generous storage throughout, and a partially fenced backyard ready for outdoor enjoyment. Combining modern finishes, flexible living spaces, and one of the most practical floor plans you'll find in the neighborhood, this home offers the perfect balance of style, comfort, and everyday convenience.

    This property is off market, which means it's not currently listed for sale or rent on Zillow. This may be different from what's available on other websites or public sources.
    Zillow last checked:

    Listing updated:

    Source: Hive MLS,MLS#: 100581513

    Facts & features

    Interior

    Bedrooms & bathrooms
    • Bedrooms: 3
    • Bathrooms: 3
    • Full bathrooms: 2
    • 1/2 bathrooms: 1
    Heating
    • Electric, Heat Pump, Zoned
    Cooling
    • Central Air, Zoned
    Appliances
    • Included: Dishwasher, Disposal, Microwave, Oven, Refrigerator, Stove
    • Laundry: In Unit, Laundry Room
    Features
    • High Ceilings, Kitchen Island, Pantry
    • Flooring: Carpet, Tile
    Interior area
    • Total interior livable area: 2,694 sqft

    Property

    Parking
    • Total spaces: 3
    • Details: Contact manager
    Features
    • Exterior features: Association Fees included in rent, Bedroom 2, Bedroom 3, Covered, Garage Door Opener, Garage Faces Front, Heating system: Zoned, Heating: Electric, High Ceilings, Kitchen Island, Laundry, Laundry Room, Living Room, Loft, Maintenance Common Areas, Maintenance Roads, Master Bedroom, None, Pantry, Patio, Playground, Porch, Smoke Detector(s)
    • Pool features: None
    Details
    • Parcel number: 20240420

    Construction

    Type & style
    • Home type: SingleFamily
    • Property subtype: SingleFamily
    Condition
    • Year built: 2025

    Community & neighborhood

    Community
    • Community features: Playground
    Location
    • Region: Aberdeen

    Other

    Other facts
    • Available date: 06/13/2026

    Price history

    DateEventPrice
    6/23/2026Listing removed$2,750$1/sqft
    Source: Hive MLS #100581513 Report a problem
    6/13/2026Listed for rent$2,750$1/sqft
    Source: Hive MLS #100581513 Report a problem
    6/12/2026Listing removed$450,000$167/sqft
    Source: Hive MLS #100570240 Report a problem
    5/13/2026Price change$450,000-1.1%$167/sqft
    Source: Hive MLS #100570240 Report a problem
    4/29/2026Listed for sale$455,000$169/sqft
    Source: Hive MLS #100570240 Report a problem

    Public tax history

    Tax history is unavailable.

    Neighborhood: 28315

    Nearby schools

    GreatSchools rating
    Get a cash offer in 3 minutes
    Find out how much your home could sell for in as little as 3 minutes with a no-obligation cash offer.
    Estimated market value
    $449,400
    Get a cash offer in 3 minutes
    Find out how much your home could sell for in as little as 3 minutes with a no-obligation cash offer.
    Estimated market value
    $449,400