Skip main navigation
Sold for $2,200,000
  • Listed by: Keller Williams Signature Realty • Sherry Lee • Contact: 626-964-5500
    Bought with: Keller Williams Signature Realty
    $2,200,000

    362 Tangerine Pl, Brea, CA 92823

    6beds
    5,078sqft
    Single Family Residence
    Built in 2003
    0.26 Acres Lot
    $2,663,400 Zestimate®
    $433/sqft
    $7,861 Estimated rent

    Home value

    $2,663,400

    $2.45M - $2.90M

    $7,861/mo

    Zestimate® history
    Loading
    Loading...

    Owner options

    List your home for rent

    $7,861/mo

    Rent Zestimate®

    Find your next renter with Zillow Rental Manager. Plus, with online applications, you can quickly screen prospective tenants – for free.

    Learn more

    $7,861/mo

    Rent Zestimate®

    Refinance and save

    $13,884/mo

    Est. payment

    Refinancing to a lower rate could help reduce your monthly payments and save thousands over the life of the loan.

    See today's rates

    $13,884/mo

    Est. payment

    Explore your selling options

    Work with a Zillow partner agent

    Leverage their expertise and Zillow's premium Showcase listings to get your home seen by more buyers.

    Get started

    List with your own agent

    Get your home in front of millions of buyers by listing it on Zillow.

    Learn how to do it

    Sell it yourself

    Take full control of how buyers see your home on Zillow by listing For Sale by Owner (FSBO).

    List your home

    What's special

    En suiteModern minimalismClose to many parksQuintessential open floor planAmple storageLots of natural lightMini kitchenette
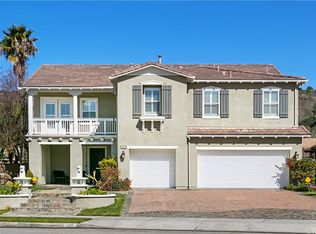
    Modern minimalism meets industrial look in this spacious 6BD, 6.5BA Brea home. This 5,078 SF (est.) property on 11,404 SF lot is ideally located at the end of a cul-de-sac. Built with thoughtful intelligent detail, it is the quintessential open floor plan with lots of natural light and relaxing majestic view of the canyon out back. Originally one of the largest models built by Christopher Homes in 2003, but completely renovated in 2016. Outfitted with so many features that you have to see it to believe it. Everything from keyless entry, IT closet, vacuum tube elevator, sleek European style bathrooms, two master suites (one includes a mini kitchenette and balcony), every secondary bedroom is an en suite, ample storage including two sprinklered finished attics, as well as three EV chargers (2 inside the 3-car garage, 1 in the driveway) plus an air pump. The home is equipped for the 21st century and ADA compliant to boot! A downstairs bedroom and bath for guests is included as well. If you are an astronomy enthusiast, you’ll find not only the milky way galaxy pictured in the loft, but one of the master bedrooms ceiling can light up like the star studded night sky. There's even a recording sound studio upstairs for music/private workspace. This is anything but your typical home, conveniently located at the intersection of LA, Orange and San Bernardino County, within the award-winning and highly coveted Brea Olinda School District, and close to many parks, trails & amenities! This is urban living at its best!

    Zillow last checked:

    Listing updated:

    Listed by:

    Sherry Lee DRE #01309693 626-893-3950,

    Keller Williams Signature Realty

    Bought with:

    Sherry Lee, DRE #01309693

    Keller Williams Signature Realty

    Source: CRMLS,MLS#: TR23025353MLS LogoOriginating MLS: California Regional MLS

    Facts & features

    Interior

    Bedrooms & bathrooms
    • Bedrooms: 6
    • Bathrooms: 7
    • Full bathrooms: 2
    • 3/4 bathrooms: 4
    • 1/2 bathrooms: 1
    • Main level bathrooms: 2
    • Main level bedrooms: 1
    Rooms
    • Room types: Attic, Bedroom, Entry/Foyer, Foyer, Great Room, Kitchen, Laundry, Loft, Primary Bedroom, Media Room, Office, Projection Room, Pantry, Sound Studio, Dining Room
    Primary bedroom
    • Features: Primary Suite
    Bedroom
    • Features: Bedroom on Main Level
    Bathroom
    • Features: Bathroom Exhaust Fan, Bathtub, Dual Sinks, Remodeled, Solid Surface Counters, Separate Shower, Upgraded, Walk-In Shower
    Kitchen
    • Features: Kitchen Island, Kitchen/Family Room Combo, Kitchenette, Remodeled, Self-closing Cabinet Doors, Self-closing Drawers, Updated Kitchen, Walk-In Pantry
    Heating
    • Central, Solar
    Cooling
    • Central Air, Dual
    Appliances
    • Included: Double Oven, Electric Range, Freezer, Disposal, Microwave, Refrigerator, Tankless Water Heater, Water Purifier, Dryer, Washer
    • Laundry: Inside, Laundry Room, Upper Level
    Features
    • Breakfast Bar, Built-in Features, Balcony, Ceiling Fan(s), Separate/Formal Dining Room, Eat-in Kitchen, Elevator, High Ceilings, In-Law Floorplan, Open Floorplan, Pantry, Pull Down Attic Stairs, Recessed Lighting, Storage, Attic, Bedroom on Main Level, Entrance Foyer, Loft, Multiple Primary Suites, Primary Suite, Walk-In Pantry
    • Flooring: Concrete
    • Windows: Double Pane Windows, Screens
    • Has fireplace: No
    • Fireplace features: None
    • Common walls with other units/homes: No Common Walls
    Interior area
    • Total interior livable area: 5,078 sqft

    Property

    Parking
    • Total spaces: 3
    • Parking features: Concrete, Door-Multi, Direct Access, Driveway, Electric Vehicle Charging Station(s), Garage Faces Front, Garage, Storage
    • Attached garage spaces: 3
    Accessibility
    • Accessibility features: Customized Wheelchair Accessible, Accessible Elevator Installed
    Features
    • Levels: Two
    • Stories: 2
    • Patio & porch: Patio, See Remarks
    • Exterior features: Barbecue, Lighting, Rain Gutters
    • Has private pool: Yes
    • Pool features: In Ground, Lap, Private
    • Fencing: Block,Wrought Iron
    • Has view: Yes
    • View description: Canyon, Mountain(s)
    Lot
    • Size: 0.26 Acres
    • Features: Back Yard, Cul-De-Sac, Front Yard, Landscaped, Level, Near Park, Rocks, Yard
    Details
    • Parcel number: 30815127
    • Special conditions: Standard

    Construction

    Type & style
    • Home type: SingleFamily
    • Property subtype: Single Family Residence
    Materials
    • Roof: Tile
    Condition
    • Building Permit,Updated/Remodeled,Turnkey
    • New construction: No
    • Year built: 2003

    Utilities & green energy

    • Sewer: Public Sewer
    • Water: Public
    • Utilities for property: Electricity Available, Sewer Connected, Water Available

    Community & HOA

    Community
    • Features: Biking, Dog Park, Gutter(s), Storm Drain(s), Sidewalks, Park
    • Security: Closed Circuit Camera(s), Fire Sprinkler System
    • Subdivision: Christopher Homes (Chri)
    HOA
    • Has HOA: Yes
    • Amenities included: Maintenance Grounds, Management
    • HOA fee: $134 monthly
    • HOA name: Brea-Olinda Master Community Association
    • HOA phone: 800-428-5588
    Location
    • Region: Brea

    Financial & listing details

    • Price per square foot: $433/sqft
    • Tax assessed value: $2,244,000
    • Annual tax amount: $28,130
    • Date on market: 2/16/2023
    • Cumulative days on market: 98 days
    • Listing terms: Cash,Cash to New Loan
    • Inclusions: Refrigerator, Freezer, microwave, wine cooler, washers/dryers, patio furniture, game table, generator, solar panels
    • Exclusions: Staged furniture, decorations, and accessories

    Price history

    DateEventPrice
    7/21/2023Sold$2,200,000$433/sqft
    Source: CRMLS #TR23025353 Report a problem
    6/29/2023Pending sale$2,200,000$433/sqft
    Source: CRMLS #TR23025353 Report a problem
    5/26/2023Contingent$2,200,000$433/sqft
    Source: CRMLS #TR23025353 Report a problem
    5/25/2023Price change$2,200,000-18.2%$433/sqft
    Source: CRMLS #TR23025353 Report a problem
    2/16/2023Listed for sale$2,688,000+110.8%$529/sqft
    Source: CRMLS #TR23025353 Report a problem
    8/6/2015Sold$1,275,000-1.9%$251/sqft
    Source: Public Record Report a problem
    7/29/2015Listed for sale$1,300,000$256/sqft
    Source: Prudential California Realty #PW15137539 Report a problem
    7/7/2015Pending sale$1,300,000$256/sqft
    Source: Prudential California Realty #PW15137539 Report a problem
    5/14/2015Listed for sale$1,300,000+32.7%$256/sqft
    Source: Prudential California Realty #PW15103100 Report a problem
    2/24/2010Sold$980,000-10.9%$193/sqft
    Source: Public Record Report a problem
    9/16/2009Listed for sale$1,100,000-10.6%$217/sqft
    Source: Realty Network #S588996 Report a problem
    2/28/2006Sold$1,230,000+41.6%$242/sqft
    Source: Public Record Report a problem
    12/11/2003Sold$868,500$171/sqft
    Source: Public Record Report a problem

    Public tax history

    YearProperty taxesTax assessment
    2025$28,130 +4.9%$2,244,000 +2%
    2024$26,806 +20.6%$2,200,000 +49.6%
    2023$22,221 +0.5%$1,470,281 +2%
    2022$22,108 +1.5%$1,441,452 +2%
    2021$21,781 +0.7%$1,413,189 +1%
    2020$21,623 $1,398,699 +3.3%
    2019$21,623 +2.4%$1,354,659 -5%
    2018$21,119 -2.4%$1,426,101 +7%
    2017$21,637 $1,333,118 +4.6%
    2016$21,637 +2.9%$1,275,000 +21.4%
    2015$21,020 +42.9%$1,050,580 +2.6%
    2014$14,713 $1,024,000 +15.7%
    2013-- $885,360
    2012-- $885,360 +2%
    2011-- $868,000 -11.4%
    2010-- $980,000 -12.4%
    2009-- $1,119,000 -10.8%
    2008-- $1,254,600
    2007-- $1,254,600 +38.9%
    2006-- $903,547 +2%
    2005-- $885,831 +2%
    2004-- $868,462 +329%
    2003-- $202,428
    Find assessor info on the county website

    Neighborhood: 92823

    Nearby schools

    GreatSchools rating
    Schools provided by the listing agent
    • Elementary: Olinda
    • Middle: Brea
    • High: Brea Olinda

    Source: CRMLS. This data may not be complete. We recommend contacting the local school district to confirm school assignments for this home.

    Get a cash offer in 3 minutes
    Find out how much your home could sell for in as little as 3 minutes with a no-obligation cash offer.
    Estimated market value
    $2,663,400
    Get a cash offer in 3 minutes
    Find out how much your home could sell for in as little as 3 minutes with a no-obligation cash offer.
    Estimated market value
    $2,663,400