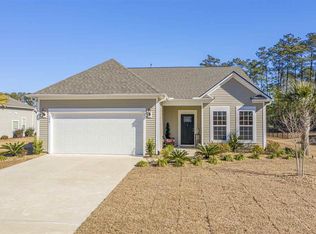
Immaculate home, built in 2018, this home shows like a model, showcasing unparalleled beauty and sophistication. This stunning residence features 3 bedrooms, 3 bathrooms, and an office, providing ample space for comfortable living. The homeowner's commitment to quality is evident, as high-quality laminate flooring has been thoughtfully installed throughout the entire home. Situated on over a half acre lakefront homesite the well-desired Dunwoody Way floor plan offers both luxury and convenience. Upon arrival, you'll immediately appreciate the meticulously upgraded landscaping that enhances the home's curb appeal. As you step through the front door, you'll be greeted by a wide open floorplan concept, expertly designed to optimize space and functionality. The thoughtfully arranged layout provides a seamless flow, perfect for entertaining and fostering a warm social atmosphere. For overnight guests, the well-separated bedrooms, each with its own private bath, ensure a peaceful retreat and utmost privacy. The spacious guest suite is ideal for visitors or accommodating family members. This remarkable home offers an abundance of living space, including a private office and a large sunroom that overlooks the pool and tranquil lake, creating a serene ambiance for relaxation. The laundry room is generously sized and features a custom "drop zone," ensuring organization and convenience. The 2.5 car garage provides ample room for vehicles, while an additional bay is available for golf cart storage, catering to all your needs. The chef's dream kitchen is a masterpiece, featuring built-in appliances, a 5-burner natural gas cooktop, an extended kitchen island, and quartz countertops and beverage center complete with wine cooler. The owner's suite is a true retreat, complete with a tray ceiling, a picturesque view of the pool and lake, master bath with huge shower and separate garden tub and a massive walk-in closet that offers abundant storage space. With an upgraded trim package, brushed nickel finishes, champagne and matte black hardware recessed and upgraded lighting throughout, gutters and downspouts, window blinds, this home showcases an array of luxurious features. Additionally, it boasts a meticulously maintained back and front yard, gunite pool with sundeck offering privacy and a great space for outdoor activities. Don't let this opportunity pass you by – schedule a viewing today and witness the unparalleled beauty of this remarkable home. Heritage Preserve is an established natural gas community located just off International Drive on Highway 90. This highly sought after community offers an amenity center, pavilion, pool, playground, firepit, picnic tables and grills. This immaculate home is a must see! Heritage Preserve is minutes to all of the Myrtle Beach shopping and dining yet feels a world away away from the hustle and bustle.
Sold for $570,000
Zillow last checked:
Listing updated:
Bought with:
Amanda Olszowka, 115073
Sloan Realty Group
Source: CCAR,MLS#: 2323243
Price history
| Date | Event | Price |
|---|---|---|
| 4/1/2024 | Sold | $570,000-1.5%$211/sqft |
Source:  CCAR #2323243 Report a problem CCAR #2323243 Report a problem | ||
| 1/10/2024 | Contingent | $578,900$214/sqft |
Source: CCAR #2323243 Report a problem | ||
| 1/4/2024 | Price change | $578,900-0.2%$214/sqft |
Source: CCAR #2323243 Report a problem | ||
| 11/14/2023 | Listed for sale | $579,900+92.2%$214/sqft |
Source: CCAR #2323243 Report a problem | ||
| 11/13/2018 | Sold | $301,740$112/sqft |
Source: CCAR #1819835 Report a problem | ||
| 5/15/2018 | Listing removed | -- |
Source: Centex Homes Report a problem | ||
| 3/15/2018 | Listed for sale | -- |
Source: Centex Homes Report a problem | ||

Sell for more on Zillow
Get a Zillow Showcase℠ listing at no additional cost and you could sell for .
$607,400
2% more
+$12,148
With Zillow Showcase(estimated)
$619,548
