NESTLED IN THE HIGHLY DESIRABLE CAMBRIDGE LAKES SUBDIVISION, THIS BEAUTIFUL 5 BEDROOM, 2.5 BATH HOME IS CERTAINLY ONE YOU WON'T WANT TO MISS! Step inside to the spacious combined living/dining room with hardwood floors carrying through into the family room, the perfect place to relax taking in the warmth of the gas log fireplace with brick surround and wood mantel. Open to the totally remodeled kitchen with all new soft close cabinets, including two pantry cabinets with pull-outs, granite countertops, subway tile backsplash, high-end stainless steel appliances, and a wonderful island with plenty of seating. You will love creating your favorites here or enjoying your preferred beverage while gathering with family and friends! Completing this level is a half bath and 5th bedroom, which makes the perfect office space! On the second level you will be welcomed by a spacious bonus room. Currently used as a second family room, this could be an office, exercise, craft or study area. Need a 6th bedroom? This could be the place! The primary suite includes two walk-in closets, and an attached large, full bathroom with separate shower, soaking tub, double sink vanity, and ceramic tile! This level includes three more nice-sized bedrooms, abundant closets, second full bath with tub/shower, and a laundry room complete with washer and dryer. Need even more space? Check out the full basement with two egress windows and an ejector pit ready for you to finish as you wish! Attached two-car garage a plus! Abundant windows, white trim, ceiling fans, lighting and storage space throughout this home! There's more...You will feel like you are on vacation all summer long! Step out the sliding glass door to the impressive totally fenced-in backyard! Brick paver patio with retaining walls, fire pit, composite deck and above-ground pool! WHETHER INSIDE OR OUT, THIS HOME HAS SO MUCH TO OFFER! IT'S TRULY MOVE-IN READY AND WAITING FOR YOU TO MAKE IT YOUR OWN! UPDATES: Above-ground pool, pool deck, hot water heater, and first floor interior paint (2022), completely renovated kitchen (2021), new roof and addition of solar panels (2020), patio and fire pit (2018), and flooring and second level interior paint (2017). GREAT LOCATION WITH SO MUCH TO OFFER... CLUBHOUSE, COMMUNITY POOL, PLAYGROUNDS, LAKES/PONDS, BASKETBALL COURTS, EXERCISE FACILITIES, K-8 CHARTER SCHOOL, AND CLOSE PROXIMITY TO WALKING/BIKING PATHS, AND APPROXIMATELY 5 MILES FROM I-90 ACCESS. WHAT MORE COULD YOU WANT?
Closed
$430,000
362 Westport Dr, Hampshire, IL 60140
5beds
2,841sqft
Single Family Residence
Built in 2006
8,276 Square Feet Lot
$469,400 Zestimate®
$151/sqft
$3,481 Estimated rent
Home value
$469,400
$446,000 - $493,000
$3,481/mo
Zestimate® history
Owner options
List your home for rent
$3,481/mo
Rent Zestimate®
Find your next renter with Zillow Rental Manager. Plus, with online applications, you can quickly screen prospective tenants – for free.
$3,481/mo
Rent Zestimate®
Refinance and save
$3,206/mo
Est. payment
Refinancing to a lower rate could help reduce your monthly payments and save thousands over the life of the loan.
$3,206/mo
Est. payment
Explore your selling options
Work with a Zillow partner agent
Leverage their expertise and Zillow's premium Showcase listings to get your home seen by more buyers.
Get startedList with your own agent
Get your home in front of millions of buyers by listing it on Zillow.
Learn how to do itSell it yourself
Take full control of how buyers see your home on Zillow by listing For Sale by Owner (FSBO).
List your homeWhat's special
Pool deckStorage spaceGas log fireplaceBasketball courtsCommunity poolCeramic tileWhite trim
Zillow last checked:
Listing updated:
Listed by:
Kathleen Hammes 815-761-1024,
Coldwell Banker Real Estate Group
Bought with:
Sheena Abramson
Fulton Grace Realty
Jonathan Abramson
Fulton Grace Realty
Source: MRED as distributed by MLS GRID,MLS#: 11942227
Facts & features
Interior
Bedrooms & bathrooms
- Bedrooms: 5
- Bathrooms: 3
- Full bathrooms: 2
- 1/2 bathrooms: 1
Rooms
- Room types: Bonus Room, Bedroom 5, Walk In Closet
Primary bedroom
- Features: Flooring (Carpet), Window Treatments (Window Treatments), Bathroom (Full)
- Level: Second
- Area: 234 Square Feet
- Dimensions: 13X18
Bedroom 2
- Features: Flooring (Carpet), Window Treatments (Window Treatments)
- Level: Second
- Area: 208 Square Feet
- Dimensions: 13X16
Bedroom 3
- Features: Flooring (Carpet), Window Treatments (Window Treatments)
- Level: Second
- Area: 208 Square Feet
- Dimensions: 13X16
Bedroom 4
- Features: Flooring (Carpet), Window Treatments (Window Treatments)
- Level: Second
- Area: 150 Square Feet
- Dimensions: 10X15
Bedroom 5
- Features: Flooring (Hardwood), Window Treatments (Blinds)
- Level: Main
- Area: 130 Square Feet
- Dimensions: 10X13
Bonus room
- Features: Flooring (Carpet), Window Treatments (Window Treatments)
- Level: Second
- Area: 308 Square Feet
- Dimensions: 14X22
Dining room
- Features: Flooring (Hardwood), Window Treatments (Blinds)
- Level: Main
- Dimensions: COMBO
Family room
- Features: Flooring (Hardwood), Window Treatments (Window Treatments)
- Level: Main
- Area: 238 Square Feet
- Dimensions: 14X17
Kitchen
- Features: Kitchen (Eating Area-Breakfast Bar, Eating Area-Table Space, Island, Custom Cabinetry, Granite Counters, Pantry, Updated Kitchen), Flooring (Porcelain Tile), Window Treatments (Blinds)
- Level: Main
- Area: 208 Square Feet
- Dimensions: 13X16
Laundry
- Features: Flooring (Vinyl)
- Level: Second
- Area: 60 Square Feet
- Dimensions: 6X10
Living room
- Features: Flooring (Hardwood), Window Treatments (Window Treatments)
- Level: Main
- Area: 396 Square Feet
- Dimensions: 18X22
Walk in closet
- Features: Flooring (Carpet)
- Level: Second
- Area: 36 Square Feet
- Dimensions: 4X9
Walk in closet
- Features: Flooring (Carpet)
- Level: Second
- Area: 30 Square Feet
- Dimensions: 5X6
Heating
- Natural Gas, Forced Air
Cooling
- Central Air
Appliances
- Included: Range, Microwave, Dishwasher, Refrigerator, High End Refrigerator, Washer, Dryer, Disposal, Stainless Steel Appliance(s), Range Hood, Humidifier
- Laundry: Upper Level
Features
- 1st Floor Bedroom, Built-in Features, High Ceilings
- Flooring: Hardwood, Carpet
- Windows: Screens, Drapes
- Basement: Unfinished,Full
- Number of fireplaces: 1
- Fireplace features: Gas Log, Gas Starter, Family Room
Interior area
- Total structure area: 3,992
- Total interior livable area: 2,841 sqft
Property
Parking
- Total spaces: 4
- Parking features: Asphalt, Garage Door Opener, On Site, Garage Owned, Attached, Driveway, Owned, Garage
- Attached garage spaces: 2
- Has uncovered spaces: Yes
Accessibility
- Accessibility features: No Disability Access
Features
- Stories: 2
- Patio & porch: Patio
- Exterior features: Fire Pit
- Pool features: Above Ground
- Fencing: Fenced
Lot
- Size: 8,276 Square Feet
- Dimensions: 64.6 X 120 X 76.12 X 124.49
Details
- Parcel number: 0233202023
- Special conditions: None
- Other equipment: TV-Dish, Ceiling Fan(s), Sump Pump
Construction
Type & style
- Home type: SingleFamily
- Property subtype: Single Family Residence
Materials
- Vinyl Siding
- Foundation: Concrete Perimeter
- Roof: Asphalt
Condition
- New construction: No
- Year built: 2006
Details
- Builder model: VISTA B
Utilities & green energy
- Electric: 200+ Amp Service
- Sewer: Public Sewer
- Water: Public
Green energy
- Energy generation: Solar
Community & HOA
Community
- Features: Clubhouse, Park, Pool, Lake, Curbs, Sidewalks, Street Lights, Street Paved
- Security: Carbon Monoxide Detector(s)
- Subdivision: Cambridge Lakes
HOA
- Has HOA: Yes
- Services included: Clubhouse, Pool, Other
- HOA fee: $83 monthly
Location
- Region: Hampshire
Financial & listing details
- Price per square foot: $151/sqft
- Tax assessed value: $387,279
- Annual tax amount: $8,512
- Date on market: 12/6/2023
- Listing terms: Conventional
- Ownership: Fee Simple w/ HO Assn.
Price history
| Date | Event | Price |
|---|---|---|
| 1/18/2024 | Sold | $430,000+4.9%$151/sqft |
Source:  MRED as distributed by MLS GRID #11942227 Report a problem MRED as distributed by MLS GRID #11942227 Report a problem | ||
| 12/12/2023 | Pending sale | $410,000$144/sqft |
Source:  Coldwell Banker Real Estate Group #11942227 Report a problem Coldwell Banker Real Estate Group #11942227 Report a problem | ||
| 12/12/2023 | Contingent | $410,000$144/sqft |
Source: MRED as distributed by MLS GRID #11942227 Report a problem | ||
| 12/6/2023 | Listed for sale | $410,000+72.3%$144/sqft |
Source: MRED as distributed by MLS GRID #11942227 Report a problem | ||
| 9/15/2017 | Sold | $238,000-2.9%$84/sqft |
Source: MRED as distributed by MLS GRID #09652745 Report a problem | ||
| 6/21/2017 | Pending sale | $245,000$86/sqft |
Source: Baird & Warner #09652745 Report a problem | ||
| 6/8/2017 | Listed for sale | $245,000-22.7%$86/sqft |
Source: Baird & Warner #09652745 Report a problem | ||
| 7/7/2006 | Sold | $317,000$112/sqft |
Source: Public Record Report a problem | ||
Public tax history
| Year | Property taxes | Tax assessment |
|---|---|---|
| 2025 | $9,522 +3.1% | $129,093 +8.4% |
| 2024 | $9,236 +3% | $119,056 +10.6% |
| 2023 | $8,968 +5.4% | $107,665 +11.1% |
| 2022 | $8,512 +2.6% | $96,885 +6.3% |
| 2021 | $8,297 +33.6% | $91,126 +2.6% |
| 2020 | $6,210 +2.3% | $88,800 +4.2% |
| 2019 | $6,072 -21.8% | $85,229 +6.6% |
| 2018 | $7,765 +18.8% | $79,989 -7% |
| 2017 | $6,536 -7% | $86,055 +5% |
| 2016 | $7,029 | $81,926 +5.9% |
| 2015 | -- | $77,376 +3.4% |
| 2014 | -- | $74,866 -1.8% |
| 2013 | -- | $76,239 -9% |
| 2012 | -- | $83,742 -9.4% |
| 2011 | -- | $92,431 -6.1% |
| 2010 | -- | $98,477 -4.3% |
| 2009 | -- | $102,880 +3.5% |
| 2008 | -- | $99,449 +4.4% |
| 2007 | -- | $95,276 +195.2% |
| 2006 | -- | $32,271 |
Find assessor info on the county website
Neighborhood: 60140
Nearby homes
- $405,0003 bd3 ba2.4k sqft352 Westport Dr, Hampshire, IL 60140Sold

- $415,3004 bd3 ba2.1k sqft372 Westport Dr, Hampshire, IL 60140Off Market
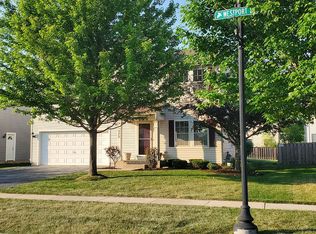
- $403,4003 bd2 ba1.8k sqft382 Westport Dr, Hampshire, IL 60140Off Market
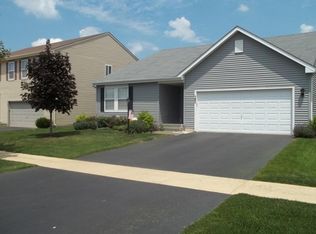
- $446,0004 bd3 ba1.8k sqft340 Westport Dr, Hampshire, IL 60140Off Market

- $419,500-- bd2 ba2.8k sqft335 Brookhaven Trl, Hampshire, IL 60140Off Market
- $393,000-- bd2 ba2.1k sqft325 Brookhaven Trl, Hampshire, IL 60140Off Market
- $375,5003 bd3 ba2.3k sqft339 Brookhaven Trl, Hampshire, IL 60140Off Market
- $407,3003 bd2 ba1.8k sqft357 Westport Dr, Hampshire, IL 60140Off Market
Nearby schools
GreatSchools rating
- 6/10Gary D Wright Elementary SchoolGrades: PK-5Distance: 4.7 mi
- 5/10Hampshire Middle SchoolGrades: 6-8Distance: 5.8 mi
- 8/10Hampshire High SchoolGrades: 9-12Distance: 4.9 mi
Schools provided by the listing agent
- District: 300
Source: MRED as distributed by MLS GRID. This data may not be complete. We recommend contacting the local school district to confirm school assignments for this home.
Get a cash offer in 3 minutes
Find out how much your home could sell for in as little as 3 minutes with a no-obligation cash offer.
Estimated market value
$469,400
Get a cash offer in 3 minutes
Find out how much your home could sell for in as little as 3 minutes with a no-obligation cash offer.
Estimated market value
$469,400
- Illinois
- Kane County
- Pingree Grove
- 60140
- 362 Westport Dr
Nearby cities
Nearby zip codes
Other Pingree Grove Topics
