REDUCED & READY! Come tour this custom ONE STORY on nearly 2 Acres located on a peaceful low traffic cul de sac one street community.
Maintained to near perfection, this property offers a perfect blend of space, functionality, & a smart thoughtful design that boast lots & lots of usable, comfortable spacious living space & a SECOND PRIMARY BDRM for multi-generational use! Welcome your friends & family to an open design filled with natural light with tons of windows that’s perfect for entertaining as well. The heart of the home features a well-appointed kitchen complete with a prep kitchen and two pantry's, ideal for hosting and keeping the main space pristine. POST TENSION PIERED BEAM FOUNDATION with 4 SPACIOUS BDRMS, (TWO PRIMARY SUITES) this home truly shines in its versatility. This awesome home design offers an ideal MULTI-GENERATIONAL SET UP perfect for MIL’s, Teenagers, Nanny’s, Home Caregivers etc. that offers direct entry from garage leading to the GUEST SUITE on North Side of the Home complete with space for a separate living area—offering comfort, privacy, and independence all under one roof. Outdoors, your private retreat awaits with a sparkling pool and spa, perfect for relaxing and cooling off on those warm Texas days, all set against the backdrop of your spacious private homesite. ATTN: Car enthusiasts or those needing extra storage will appreciate the FOUR CAR GARAGE, (4th is 24’ deep) while peace of mind comes with a WHOLE HOUSE GENERAC GENERATOR ensuring you are never without electricity! Electronic Patio Screening and all security Cameras Stay with the Home.
Sold
Price Unknown
362 Willowcrest, Rockwall, TX 75032
4beds
4,205sqft
Single Family Residence
Built in 2014
1.97 Acres Lot
$1,030,400 Zestimate®
$--/sqft
$5,287 Estimated rent
Home value
$1,030,400
$958,000 - $1.11M
$5,287/mo
Zestimate® history
Owner options
List your home for rent
$5,287/mo
Rent Zestimate®
Find your next renter with Zillow Rental Manager. Plus, with online applications, you can quickly screen prospective tenants – for free.
$5,287/mo
Rent Zestimate®
Refinance and save
$300/mo
Est. payment
Refinancing to a lower rate could help reduce your monthly payments and save thousands over the life of the loan.
$300/mo
Est. payment
Explore your selling options
Work with a Zillow partner agent
Leverage their expertise and Zillow's premium Showcase listings to get your home seen by more buyers.
Get startedList with your own agent
Get your home in front of millions of buyers by listing it on Zillow.
Learn how to do itSell it yourself
Take full control of how buyers see your home on Zillow by listing For Sale by Owner (FSBO).
List your homeWhat's special
Custom one storySpacious private homesiteTwo primary suitesPrep kitchenElectronic patio screeningWell-appointed kitchen
Zillow last checked:
Listing updated:
Listed by:
Rod Holland 0361507 972-772-7000,
Keller Williams Rockwall 972-772-7000,
Jodi Vinson 0693954 214-600-9409,
Keller Williams Rockwall
Bought with:
Kathy Keys, 0746784
Coldwell Banker Apex, REALTORS
Source: NTREIS,MLS#: 21215814
Facts & features
Interior
Bedrooms & bathrooms
- Bedrooms: 4
- Bathrooms: 4
- Full bathrooms: 4
Primary bedroom
- Features: Closet Cabinetry, Double Vanity, Garden Tub/Roman Tub, Linen Closet, Sitting Area in Primary, Separate Shower, Walk-In Closet(s)
- Level: First
- Dimensions: 19 x 17
Bedroom
- Level: First
- Dimensions: 14 x 13
Bedroom
- Level: First
- Dimensions: 14 x 13
Bedroom
- Level: First
- Dimensions: 16 x 14
Breakfast room nook
- Level: First
- Dimensions: 12 x 12
Den
- Level: First
- Dimensions: 12 x 11
Dining room
- Level: First
- Dimensions: 17 x 13
Game room
- Level: First
- Dimensions: 18 x 16
Kitchen
- Features: Breakfast Bar, Built-in Features, Kitchen Island, Pantry, Stone Counters, Walk-In Pantry
- Level: First
- Dimensions: 15 x 13
Living room
- Level: First
- Dimensions: 23 x 22
Media room
- Level: First
- Dimensions: 13 x 12
Utility room
- Features: Built-in Features, Utility Room, Utility Sink
- Level: First
- Dimensions: 13 x 6
Heating
- Central, Propane, Natural Gas, Zoned
Cooling
- Central Air, Ceiling Fan(s), Electric, Zoned
Appliances
- Included: Some Gas Appliances, Convection Oven, Double Oven, Dishwasher, Gas Cooktop, Disposal, Gas Oven, Gas Water Heater, Microwave, Plumbed For Gas
Features
- Decorative/Designer Lighting Fixtures, High Speed Internet, Multiple Master Suites, Cable TV, Vaulted Ceiling(s), Wired for Sound
- Flooring: Stone, Wood
- Has basement: No
- Number of fireplaces: 1
- Fireplace features: Decorative, Gas Starter, Wood Burning
Interior area
- Total interior livable area: 4,205 sqft
Property
Parking
- Total spaces: 4
- Parking features: Oversized, Garage Faces Side
- Attached garage spaces: 4
Features
- Levels: One
- Stories: 1
- Patio & porch: Covered
- Exterior features: Lighting, Rain Gutters
- Pool features: Gunite, Heated, In Ground, Pool, Pool Sweep, Pool/Spa Combo
- Fencing: Wrought Iron
Lot
- Size: 1.97 Acres
- Features: Acreage, Back Yard, Interior Lot, Lawn, Landscaped, Sprinkler System, Few Trees
Details
- Parcel number: 000000046970
- Other equipment: Generator
Construction
Type & style
- Home type: SingleFamily
- Architectural style: Traditional,Detached
- Property subtype: Single Family Residence
Materials
- Brick
- Foundation: Other
- Roof: Composition
Condition
- Year built: 2014
Utilities & green energy
- Sewer: Aerobic Septic
- Water: Public
- Utilities for property: Septic Available, Water Available, Cable Available
Green energy
- Energy efficient items: Appliances, HVAC, Insulation, Thermostat, Windows
- Indoor air quality: Ventilation
Community & HOA
Community
- Security: Security System, Smoke Detector(s), Security Lights
- Subdivision: Willowcrest Estates
HOA
- Has HOA: Yes
- Services included: Association Management
- HOA fee: $300 annually
- HOA name: Willowcrest Estates
- HOA phone: 214-476-4237
Location
- Region: Rockwall
Financial & listing details
- Tax assessed value: $1,349,953
- Annual tax amount: $12,047
- Date on market: 3/24/2026
- Cumulative days on market: 98 days
- Listing terms: Cash,Conventional
Price history
| Date | Event | Price |
|---|---|---|
| 7/31/2026 | Sold | -- |
Source: NTREIS #21215814 Report a problem | ||
| 7/13/2026 | Pending sale | $1,099,000$261/sqft |
Source: NTREIS #21215814 Report a problem | ||
| 6/30/2026 | Contingent | $1,099,000$261/sqft |
Source: NTREIS #21215814 Report a problem | ||
| 6/5/2026 | Price change | $1,099,000-3.6%$261/sqft |
Source: NTREIS #21215814 Report a problem | ||
| 6/2/2026 | Price change | $1,139,9000%$271/sqft |
Source: NTREIS #21215814 Report a problem | ||
| 3/24/2026 | Listed for sale | $1,140,000$271/sqft |
Source: NTREIS #21215814 Report a problem | ||
| 3/14/2017 | Sold | -- |
Source: Agent Provided Report a problem | ||
Public tax history
| Year | Property taxes | Tax assessment |
|---|---|---|
| 2025 | $4,148 -18.8% | $1,159,641 +10% |
| 2024 | $5,108 -0.4% | $1,054,219 +10% |
| 2023 | $5,127 -41.8% | $958,381 +10% |
| 2022 | $8,809 | $871,255 +10% |
| 2021 | $8,809 | $792,050 +3.7% |
| 2020 | $8,809 | $764,100 +0.2% |
| 2019 | -- | $762,820 -0.8% |
| 2018 | $8,809 | $768,960 +5.1% |
| 2017 | $8,809 +481.3% | $731,870 +41% |
| 2016 | $1,515 | $518,980 +169.4% |
| 2015 | $1,515 | $192,610 +196.3% |
| 2014 | $1,515 | $65,000 |
| 2013 | -- | $65,000 |
| 2012 | -- | $65,000 |
| 2011 | -- | $65,000 |
Find assessor info on the county website
Neighborhood: 75032
Nearby homes
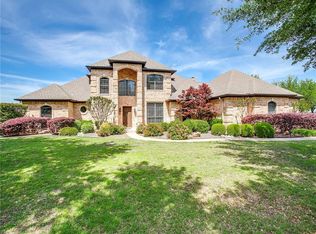
- $803,4005 bd4 ba3.6k sqft402 Willowcrest, Rockwall, TX 75032Off Market
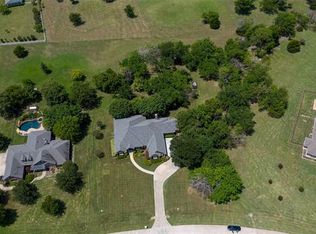
- $744,2004 bd4 ba3.3k sqft330 Willowcrest, Rockwall, TX 75032Off Market
- $462,6503 bd4 ba3.2k sqft781 H Wallace Ln, Rockwall, TX 75032Off Market
- $724,9004 bd4 ba2.9k sqft143 W Cullins Rd, Rockwall, TX 75032Off Market
- $755,1004 bd3 ba3k sqft300 Willowcrest, Rockwall, TX 75032Off Market
- $551,0003 bd2 ba1.9k sqft823 Wallace Rd, Rockwall, TX 75032Off Market
- $1,030,6004 bd4 ba4.1k sqft420 Willowcrest, Rockwall, TX 75032Off Market
- $1,099,2004 bd4 ba5.6k sqft361 Willowcrest, Rockwall, TX 75032Off Market
Nearby schools
GreatSchools rating
- 9/10Dorothy Smith Pullen Elementary SchoolGrades: PK-6Distance: 0.8 mi
- 8/10Maurine Cain Middle SchoolGrades: 7-8Distance: 0.8 mi
- 7/10Rockwall-Heath High SchoolGrades: 9-12Distance: 2.9 mi
Schools provided by the listing agent
- Elementary: Pullen
- Middle: Cain
- High: Heath
- District: Rockwall ISD
Source: NTREIS. This data may not be complete. We recommend contacting the local school district to confirm school assignments for this home.
Get a cash offer in 3 minutes
Find out how much your home could sell for in as little as 3 minutes with a no-obligation cash offer.
Estimated market value
$1,030,400
Get a cash offer in 3 minutes
Find out how much your home could sell for in as little as 3 minutes with a no-obligation cash offer.
Estimated market value
$1,030,400
- Texas
- Rockwall County
- Rockwall
- 75032
- 362 Willowcrest
