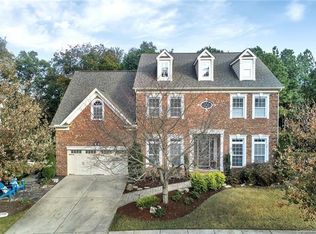
Welcome to your dream home in the highly sought-after Reserve at Gold Hill! This stunning 6BR/4BA home offers 3 spacious levels, including a finished basement, perfect for flexible living. The backyard is an entertainer’s paradise—featuring a custom saltwater pool with spa, full outdoor kitchen, and private tree-lined views. Inside, you’ll love the elegant custom trim, open layout, and room for everyone. Located in the award-winning Fort Mill School District and just down the street from top neighborhood amenities including a pool, airnasium, pickleball court, and playground. This is luxury living at its finest! *professional phots coming 6/3*
Closed
$940,000
362 Windell Dr #67, Fort Mill, SC 29708
6beds
4,278sqft
Single Family Residence
Built in 2009
0.27 Acres Lot
$924,900 Zestimate®
$220/sqft
$4,711 Estimated rent
Home value
$924,900
$869,000 - $980,000
$4,711/mo
Zestimate® history
Owner options
List your home for rent
$4,711/mo
Rent Zestimate®
Find your next renter with Zillow Rental Manager. Plus, with online applications, you can quickly screen prospective tenants – for free.
$4,711/mo
Rent Zestimate®
Refinance and save
$5,498/mo
Est. payment
Refinancing to a lower rate could help reduce your monthly payments and save thousands over the life of the loan.
$5,498/mo
Est. payment
Explore your selling options
Work with a Zillow partner agent
Leverage their expertise and Zillow's premium Showcase listings to get your home seen by more buyers.
Get startedList with your own agent
Get your home in front of millions of buyers by listing it on Zillow.
Learn how to do itSell it yourself
Take full control of how buyers see your home on Zillow by listing For Sale by Owner (FSBO).
List your homeWhat's special
Private tree-lined viewsOpen layoutFull outdoor kitchenElegant custom trim
Zillow last checked:
Listing updated:
Listing Provided by:
Cassie Andress cassie.andress@costellorei.com,
Costello Real Estate and Investments LLC
Bought with:
Malisha Singletary
ERA Live Moore
Source: Canopy MLS as distributed by MLS GRID,MLS#: 4265278
Facts & features
Interior
Bedrooms & bathrooms
- Bedrooms: 6
- Bathrooms: 4
- Full bathrooms: 4
- Main level bedrooms: 1
Primary bedroom
- Features: En Suite Bathroom, Garden Tub, Walk-In Closet(s)
- Level: Upper
Bedroom s
- Level: Main
Bedroom s
- Level: Upper
Bedroom s
- Level: Upper
Bedroom s
- Level: Upper
Bedroom s
- Level: Basement
Bathroom full
- Level: Main
Bathroom full
- Level: Upper
Bathroom full
- Level: Upper
Bathroom full
- Level: Basement
Bonus room
- Level: Upper
Dining room
- Level: Main
Flex space
- Level: Basement
Kitchen
- Features: Computer Niche, Kitchen Island, Open Floorplan, Walk-In Pantry
- Level: Main
Laundry
- Level: Upper
Living room
- Features: Coffered Ceiling(s), Open Floorplan
- Level: Main
Office
- Features: Built-in Features
- Level: Main
Recreation room
- Level: Basement
Heating
- Central
Cooling
- Central Air
Appliances
- Included: Dishwasher, Disposal, Double Oven, Gas Cooktop, Microwave, Oven, Refrigerator
- Laundry: Gas Dryer Hookup, Laundry Room, Upper Level, Washer Hookup
Features
- Open Floorplan, Pantry, Walk-In Closet(s), Walk-In Pantry
- Flooring: Carpet, Tile, Vinyl
- Doors: French Doors
- Basement: Partially Finished,Walk-Out Access
- Fireplace features: Gas
Interior area
- Total structure area: 3,245
- Total interior livable area: 4,278 sqft
- Finished area above ground: 3,245
- Finished area below ground: 1,033
Property
Parking
- Total spaces: 2
- Parking features: Driveway, Attached Garage, Garage Door Opener, Garage Faces Front, Garage on Main Level
- Attached garage spaces: 2
- Has uncovered spaces: Yes
Features
- Levels: Two
- Stories: 2
- Patio & porch: Deck, Front Porch, Patio
- Exterior features: Fire Pit, In-Ground Irrigation, Outdoor Kitchen, Outdoor Shower
- Has private pool: Yes
- Pool features: Community, Heated, In Ground, Outdoor Pool, Pool/Spa Combo, Salt Water
- Has spa: Yes
- Spa features: Heated
- Fencing: Back Yard
Lot
- Size: 0.27 Acres
Details
- Parcel number: 6510000338
- Zoning: PD
- Special conditions: Standard
Construction
Type & style
- Home type: SingleFamily
- Property subtype: Single Family Residence
Materials
- Brick Partial, Stone Veneer, Vinyl
- Foundation: Slab
Condition
- New construction: No
- Year built: 2009
Utilities & green energy
- Sewer: County Sewer
- Water: County Water
- Utilities for property: Underground Power Lines, Underground Utilities
Community & neighborhood
Security
- Security features: Carbon Monoxide Detector(s), Radon Mitigation System, Security System, Smoke Detector(s)
Community
- Community features: Clubhouse, Picnic Area, Playground, Recreation Area, Sidewalks, Sport Court, Street Lights
Location
- Region: Fort Mill
- Subdivision: Reserve At Gold Hill
HOA & financial
HOA
- Has HOA: Yes
- HOA fee: $85 monthly
- Association name: Kuester
- Association phone: 704-973-9019
Other
Other facts
- Listing terms: Cash,Conventional,FHA,VA Loan
- Road surface type: Concrete, Paved
Price history
| Date | Event | Price |
|---|---|---|
| 6/30/2025 | Sold | $940,000-1%$220/sqft |
Source:  Canopy MLS as distributed by MLS GRID #4265278 Report a problem Canopy MLS as distributed by MLS GRID #4265278 Report a problem | ||
| 6/9/2025 | Pending sale | $949,900$222/sqft |
Source: Canopy MLS as distributed by MLS GRID #4265278 Report a problem | ||
| 6/6/2025 | Listed for sale | $949,900$222/sqft |
Source: Canopy MLS as distributed by MLS GRID #4265278 Report a problem | ||
Public tax history
Tax history is unavailable.
Neighborhood: 29708

Nearby schools
GreatSchools rating
- 8/10Pleasant Knoll Elementary SchoolGrades: K-5Distance: 1.2 mi
- 8/10Pleasant Knoll MiddleGrades: 6-8Distance: 1 mi
- 9/10Nation Ford High SchoolGrades: 9-12Distance: 3.4 mi
Schools provided by the listing agent
- Elementary: Pleasant Knoll
- Middle: Pleasant Knoll
- High: Nation Ford
Source: Canopy MLS as distributed by MLS GRID. This data may not be complete. We recommend contacting the local school district to confirm school assignments for this home.
Get a cash offer in 3 minutes
Find out how much your home could sell for in as little as 3 minutes with a no-obligation cash offer.
Estimated market value
$924,900
Get a cash offer in 3 minutes
Find out how much your home could sell for in as little as 3 minutes with a no-obligation cash offer.
Estimated market value
$924,900
- South Carolina
- York County
- Fort Mill
- 29708
- 362 Windell Dr Unit 67
Nearby cities
Nearby neighborhoods
Nearby zip codes
Other Fort Mill Topics
