Skip main navigation
Sold for $1,460,000
  • Tax assessed value
    $1,460,000

    3620 19th St APT 38, San Francisco, CA 94110

    3beds
    1,331sqft
    Condominium
    Built in 2008
    -- sqft lot
    $1,492,100 Zestimate®
    $1,097/sqft
    $7,610 Estimated rent

    Home value

    $1,492,100

    $1.37M - $1.63M

    $7,610/mo

    Zestimate® history
    Loading
    Loading...

    Owner options

    List your home for rent

    $7,610/mo

    Rent Zestimate®

    Find your next renter with Zillow Rental Manager. Plus, with online applications, you can quickly screen prospective tenants – for free.

    Learn more

    $7,610/mo

    Rent Zestimate®

    Refinance and save

    $10,019/mo

    Est. payment

    Refinancing to a lower rate could help reduce your monthly payments and save thousands over the life of the loan.

    See today's rates

    $10,019/mo

    Est. payment

    Explore your selling options

    Work with a Zillow partner agent

    Leverage their expertise and Zillow's premium Showcase listings to get your home seen by more buyers.

    Get started

    List with your own agent

    Get your home in front of millions of buyers by listing it on Zillow.

    Learn how to do it

    Sell it yourself

    Take full control of how buyers see your home on Zillow by listing For Sale by Owner (FSBO).

    List your home

    What's special

    Courtyard areaAbundant natural lightEat-in granite islandMagnificent primary suiteLuxurious walk-in showerLuxurious marble bathroomSeparate dining area
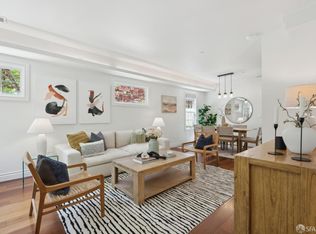
    Located less than one block from Dolores Park, discover this beautifully remodeled 3 bedroom, 2 bathroom, top-floor condominium boasting abundant natural light and a dramatic open floor plan. This spacious home, ideal for entertaining guests, features a beautiful living room framed by tall windows with a sliding glass door, offering picturesque views of the San Francisco hills. The remodeled chef's kitchen features a statement, eat-in, granite island with high-end stainless steel appliances, and opens directly to a separate dining area, ideal for hosting dinner parties. Enjoy a magnificent primary suite paired with a luxurious marble bathroom offering double sinks, large soaking tub and luxurious walk-in shower, along with two custom fitted closets. Directly across the entertaining space lives two additional bedrooms and stylishly updated bathroom. This home is complete with in-unit laundry, bike parking, and an exclusive-use garage parking space with the possibility for a second. Situated in a secure, elevator building with digital remote access, and a beautiful private, park-like garden, backyard, and courtyard area. With a 99 Walk Score, you are in a prime location just around the corner from Tartine, Delfina, Bi-Rite, Dolores Park and popular Mission & Valencia hot spots!

    Zillow last checked:

    Listing updated:

    Listed by:

    Michael L. Bellings DRE #01935559 415-238-7405,

    Compass 415-660-9955,

    Aaron M Bellings DRE #01915431 415-601-3000,

    Compass

    Bought with:

    Sean Komarmy, DRE #01896282

    Pacific Edge

    Source: SFAR,MLS#: 424072524MLS LogoOriginating MLS: San Francisco Association of REALTORS

    Facts & features

    Interior

    Bedrooms & bathrooms
    • Bedrooms: 3
    • Bathrooms: 2
    • Full bathrooms: 2
    Primary bedroom
    • Features: Closet
    • Area: 0
    • Dimensions: 0 x 0
    Bedroom 1
    • Area: 0
    • Dimensions: 0 x 0
    Bedroom 2
    • Area: 0
    • Dimensions: 0 x 0
    Bedroom 3
    • Area: 0
    • Dimensions: 0 x 0
    Bedroom 4
    • Area: 0
    • Dimensions: 0 x 0
    Primary bathroom
    • Features: Double Vanity, Marble, Radiant Heat, Shower Stall(s), Sunken Tub, Tile
    Bathroom
    • Features: Marble, Radiant Heat, Tile, Tub w/Shower Over
    Dining room
    • Features: Bar, Formal Area
    • Level: Main
    • Area: 0
    • Dimensions: 0 x 0
    Family room
    • Area: 0
    • Dimensions: 0 x 0
    Kitchen
    • Features: Granite Counters, Island w/Sink
    • Level: Main
    • Area: 0
    • Dimensions: 0 x 0
    Living room
    • Level: Main
    • Area: 0
    • Dimensions: 0 x 0
    Appliances
    • Included: Dishwasher, Disposal, Free-Standing Gas Range, Free-Standing Refrigerator, Range Hood, Microwave, Washer/Dryer Stacked, Washer
    • Laundry: Laundry Closet
    Features
    • Flooring: Carpet, Tile, Wood
    • Windows: Double Pane Windows, Dual Pane Partial, Window Coverings
    • Has fireplace: No
    • Common walls with other units/homes: No One Above
    Interior area
    • Total structure area: 1,331
    • Total interior livable area: 1,331 sqft

    Property

    Parking
    • Total spaces: 1
    • Parking features: Attached, Enclosed, Inside Entrance, Mechanical Lift, Side By Side
    • Attached garage spaces: 1
    Features
    • Entry location: Unit Below
    • Has view: Yes
    • View description: Hills, San Francisco
    Lot
    • Size: 0.90 Acres
    Details
    • Parcel number: 3587139
    • Special conditions: Standard
    • Other equipment: Intercom

    Construction

    Type & style
    • Home type: Condo
    • Architectural style: Contemporary,Mediterranean
    • Property subtype: Condominium
    • Attached to another structure: Yes
    Materials
    • Foundation: Concrete Perimeter
    Condition
    • Updated/Remodeled
    • New construction: No
    • Year built: 2008

    Utilities & green energy

    • Electric: 220 Volts in Laundry

    Community & neighborhood

    Security
    • Security features: Carbon Monoxide Detector(s), Secured Access, Smoke Detector(s)
    Community
    • Community features: Gated
    Location
    • Region: San Francisco

    HOA & financial

    HOA
    • Has HOA: Yes
    • HOA fee: $767 monthly
    • Amenities included: Greenbelt, Park, See Remarks
    • Services included: Common Areas, Insurance, Insurance on Structure, Internet, Maintenance Structure, Maintenance Grounds, Management, Roof, Security, Trash, Water
    • Association name: Chelsea Park HOA
    Other financial information
    • Total actual rent: 0

    Price history

    DateEventPrice
    10/23/2024Sold$1,460,000+4.7%$1,097/sqft
    Source: SFAR #424072524 Report a problem
    10/17/2024Pending sale$1,395,000$1,048/sqft
    Source: SFAR #424072524 Report a problem
    10/10/2024Listed for sale$1,395,000+1.1%$1,048/sqft
    Source: SFAR #424072524 Report a problem
    10/3/2022Sold$1,380,000-4.8%$1,037/sqft
    Source: SFAR #422686726 Report a problem
    9/14/2022Pending sale$1,450,000$1,089/sqft
    Source: SFAR #422686726 Report a problem
    8/19/2022Listed for sale$1,450,000+62%$1,089/sqft
    Source: SFAR #422686726 Report a problem
    8/5/2011Sold$895,000+5.4%$672/sqft
    Source: Public Record Report a problem
    7/8/2011Listed for sale$849,000$638/sqft
    Source: Hill & CO Report a problem

    Public tax history

    YearProperty taxesTax assessment
    2025$18,114 +4.6%$1,460,000 +3.7%
    2024$17,315 +1.7%$1,407,600 +2%
    2023$17,018 +35.9%$1,380,000 +30.3%
    2022$12,526 +1.8%$1,059,316 +2%
    2021$12,309 -5.1%$1,038,548 +1%
    2020$12,975 +3.6%$1,027,900 +2%
    2019$12,530 +3.5%$1,007,748 +2%
    2018$12,107 +3.8%$987,992 +2%
    2017$11,665 +1.7%$968,622 +2%
    2016$11,468 +1.3%$949,630 +1.5%
    2015$11,324 +2.7%$935,366 +2%
    2014$11,025 $917,044 +0.5%
    2013-- $912,900 +2%
    2012-- $895,000 +14.9%
    2011-- $778,983 +0.8%
    2010-- $773,162 +15.4%
    2009-- $670,199

    Find assessor info on the county website

    Neighborhood: Mission Dolores

    Nearby schools

    GreatSchools rating
    Get a cash offer in 3 minutes
    Find out how much your home could sell for in as little as 3 minutes with a no-obligation cash offer.
    Estimated market value
    $1,492,100
    Get a cash offer in 3 minutes
    Find out how much your home could sell for in as little as 3 minutes with a no-obligation cash offer.
    Estimated market value
    $1,492,100