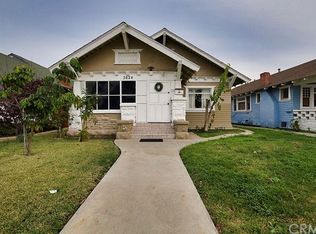
It’s rare to find a property that so beautifully balances classic style and modern sensibilities, but at 3620 3rd Avenue, vintage and new meet to create a soulful, special home. Gloriously reimagined by the current owners and the team at Weather Architecture, AIA, everything in the home has been upgraded and modernized while consciously maintaining the traditional character of the gorgeous property. Out front, the large front porch is surrounded by meticulous landscaping, using water-wise California plants that offer a soft palate that “pop” and compliment the bold color of the home. Butterflies dance as if to welcome you home. // Opening the front door, you see how truly custom this complete renovation was. Spectacular cathedral ceilings soar and natural light pours in to fill the massive volume of space. A direct line-of-sight through the bright open floorplan makes the home feel massive, while still maintaining a classic, “homey” feel. The dramatic, angled ceiling and clean lines are perfect compliments to the classic fireplace and warm, original wood floors. The thoughtful layout is perfect for entertaining with friends or unwinding with family. The open kitchen offers new appliances and a breakfast bar, and the back of the home opens up via huge new custom glass sliding doors to complete the indoor-outdoor feel. The flow and scale of the home are in perfect harmony. // Step across the manicured yard and into the gorgeous, custom ADU, complete with separate address (3618) and utilities. Full bath, kitchen, HVAC, and details such as beautiful sustainable cork floor make the space perfect for both additional living space OR an opportunity for income as a rental unit. Let your tenant pay your mortgage! A large workshop completes the property, complete with roll-up doors. This property is truly a dream. // And it doesn't end there: brand new electrical, new plumbing, new sewer line, new roof, freshly reinforced and underpinned foundation, code-compliant insulation, new central AC and heat, smart home features such as Lutron dimmers, Ecobee thermostat, Ring and Dufy motion detectors, cameras, door and window sensors, hard-wired camera and light with motion sensors on the private rear entrance of the property, EV vehicle charging… all done to code and with permits. // Location is A+: the coveted Jefferson Park HPOZ is minutes to Culver City, DTLA, West Adams, and Leimert Park. This is the complete package. Come fall in love!
Sold for $1,430,000
Zillow last checked:
Listing updated:
Bought with:
YUE GU, DRE #01989400
RE/MAX Galaxy
Source: CRMLS,MLS#: SB23220443 Originating MLS: California Regional MLS
Originating MLS: California Regional MLSPrice history
| Date | Event | Price |
|---|---|---|
| 2/12/2024 | Sold | $1,430,000+2.1%$741/sqft |
Source:  CRMLS #SB23220443 Report a problem CRMLS #SB23220443 Report a problem | ||
| 2/1/2024 | Contingent | $1,400,000$725/sqft |
Source: CRMLS #SB23220443 Report a problem | ||
| 1/11/2024 | Listed for sale | $1,400,000+105.9%$725/sqft |
Source: CRMLS #SB23220443 Report a problem | ||
| 6/11/2019 | Sold | $680,000+3.2%$352/sqft |
Source:  CLAW #19463544 Report a problem CLAW #19463544 Report a problem | ||
| 5/23/2019 | Pending sale | $659,000$341/sqft |
Source: Keller Williams Realty #19463544 Report a problem | ||
| 5/7/2019 | Listed for sale | $659,000+75.7%$341/sqft |
Source: Keller Williams Downtown LA #19463544 Report a problem | ||
| 8/19/2014 | Sold | $375,000-2.6%$194/sqft |
Source: Public Record Report a problem | ||
| 7/5/2014 | Listed for sale | $385,000+59.1%$199/sqft |
Source: Coldwell Banker George Realty #WS14061908 Report a problem | ||
| 12/3/2013 | Sold | $242,000$125/sqft |
Source: Public Record Report a problem | ||
Get a cash offer in 3 minutes
Find out how much your home could sell for in as little as 3 minutes with a no-obligation cash offer.
Estimated market value
$1,370,300
