FORMER MODEL HOME + 4 BEDROOMS + HUGE FENCED BACKYARD = THIS ONE DESERVES YOUR ATTENTION!
Why settle for ordinary when you can own the former model home? Located in the desirable Lakeside at Snowhill community, this spacious 4-bedroom, 2.5-bath home was originally designed to show off—and all these years later, it still knows how!
From the moment you step inside, you'll see why this home stands out. The main level features a bright, open-concept floor plan with beautiful hardwood floors, giving you plenty of room for everyday living, entertaining, and everything in between.
At the heart of the home is a spacious kitchen featuring granite countertops, a large breakfast bar, pantry, and tons of cabinet and counter space. Whether you're making a quick breakfast or hosting the holidays, there's room for everyone to gather.
And then there's the SUNROOM! Located just off the kitchen, this bonus living space could easily become your favorite room in the house. Morning coffee spot? Home office? Playroom? Reading room? Evening cocktails? You decide!
Upstairs you'll find all four bedrooms, each generously sized with ample closet space. The oversized primary suite feels like a retreat of its own, complete with a large walk-in closet, double vanity, garden tub, and separate shower.
But wait until you see the backyard!
Sitting on approximately .45 acres, this home offers a HUGE, fully fenced backyard with room for pets, play, gardening, entertaining, or simply enjoying having some space between you and the neighbors. The expansive deck stretches across the back of the home and includes covered areas, so cookouts, relaxing, and outdoor entertaining don't have to end just because the weather isn't cooperating.
Need room for vehicles, tools, toys, or storage? The oversized garage and additional parking pad have you covered.
And the location makes everyday life even easier! Enjoy convenient access to Business 301, I-95, I-295, Highway 87, Fort Bragg and the Fayetteville area, while still being close to shopping, dining, schools, and everyday conveniences. The location also provides convenient access to major routes toward Raleigh and surrounding communities.
Former model home. 4 bedrooms. 2.5 baths. Nearly half an acre. Fully fenced backyard. Sunroom. Oversized garage. Extra parking. Granite countertops. Hardwood floors.
This isn't just a home with a long list of features—it's a home with the space and flexibility to actually LIVE in them.
Put this Lakeside at Snowhill beauty at the top of your must-see list and schedule your showing today!
For sale
Price cut: $6K (8/21)
$329,000
3620 Ambition Rd, Fayetteville, NC 28306
4beds
2,237sqft
Single Family Residence
Built in 2013
0.47 Acres Lot
$327,000 Zestimate®
$147/sqft
$22/mo HOA
What's special
Beautiful hardwood floorsSeparate showerLarge breakfast barSpacious kitchenGranite countertopsHuge fully fenced backyardOversized garage
- 62 days
- 281
- 31
Zillow last checked:
Listing updated:
Listed by:
AMY REYNOLDS,
ACE REAL ESTATE
Source: LPRMLS,MLS#: 766387 Originating MLS: Longleaf Pine Realtors
Originating MLS: Longleaf Pine RealtorsFacts & features
Interior
Bedrooms & bathrooms
- Bedrooms: 4
- Bathrooms: 3
- Full bathrooms: 2
- 1/2 bathrooms: 1
Heating
- Heat Pump
Appliances
- Included: Dishwasher, Microwave, Range, Refrigerator
- Laundry: In Unit
Features
- Double Vanity, Garden Tub/Roman Tub, Storage, Separate Shower, Walk-In Closet(s), Window Treatments
- Flooring: Hardwood, Vinyl, Carpet
- Windows: Blinds
- Basement: None
- Number of fireplaces: 1
- Fireplace features: Factory Built
Interior area
- Total interior livable area: 2,237 sqft
Video & virtual tour
Property
Parking
- Total spaces: 2
- Parking features: No Garage
- Garage spaces: 2
Features
- Levels: Two
- Stories: 2
- Patio & porch: Deck
- Exterior features: Deck, Fence, Storage
- Fencing: Back Yard
Lot
- Size: 0.47 Acres
- Dimensions: .47
- Features: 1/4 to 1/2 Acre Lot
Details
- Parcel number: 0434040136.000
- Zoning description: R10 - Residential District
- Special conditions: Standard
Construction
Type & style
- Home type: SingleFamily
- Architectural style: Two Story
- Property subtype: Single Family Residence
Materials
- Vinyl Siding
Condition
- Good Condition
- New construction: No
- Year built: 2013
Utilities & green energy
- Sewer: Public Sewer
- Water: Public
Community & HOA
Community
- Subdivision: Lakeside At Snowhill
HOA
- Has HOA: Yes
- HOA fee: $22 monthly
- HOA name: Little And Young
Location
- Region: Fayetteville
Financial & listing details
- Price per square foot: $147/sqft
- Tax assessed value: $341,500
- Annual tax amount: $2,517
- Date on market: 7/24/2026
- Cumulative days on market: 62 days
- Listing terms: New Loan
- Inclusions: All kitchen appliances
- Exclusions: None
- Ownership: More than a year
- Road surface type: Paved
Estimated market value
$327,000
$311,000 - $343,000
$2,120/mo
Price history
| Date | Event | Price |
|---|---|---|
| 8/21/2026 | Price change | $329,000-1.8%$147/sqft |
Source:  LPRMLS #766387 Report a problem LPRMLS #766387 Report a problem | ||
| 7/24/2026 | Listed for sale | $335,000+17.1%$150/sqft |
Source: LPRMLS #766387 Report a problem | ||
| 3/19/2024 | Sold | $286,000-3.1%$128/sqft |
Source: LPRMLS #718536 Report a problem | ||
| 1/25/2024 | Pending sale | $295,000$132/sqft |
Source: LPRMLS #718536 Report a problem | ||
| 1/19/2024 | Listed for sale | $295,000+34.1%$132/sqft |
Source: LPRMLS #718536 Report a problem | ||
| 8/12/2023 | Listing removed | -- |
Source: Zillow Rentals Report a problem | ||
| 8/9/2023 | Listed for rent | $2,100$1/sqft |
Source: Zillow Rentals Report a problem | ||
| 2/22/2021 | Listing removed | -- |
Source: LPRMLS #648686 Report a problem | ||
| 2/22/2021 | Listed for sale | $220,000$98/sqft |
Source: LPRMLS #648686 Report a problem | ||
| 1/17/2021 | Pending sale | $220,000$98/sqft |
Source: LPRMLS #648686 Report a problem | ||
| 1/15/2021 | Listed for sale | $220,000+22.2%$98/sqft |
Source: LPRMLS #648686 Report a problem | ||
| 2/26/2014 | Sold | $180,000-7.6%$80/sqft |
Source: Public Record Report a problem | ||
| 1/23/2014 | Price change | $194,900-2.1%$87/sqft |
Source: D.R. Horton Report a problem | ||
| 10/30/2013 | Price change | $198,990-0.5%$89/sqft |
Source: D.R. Horton Report a problem | ||
| 9/7/2013 | Listed for sale | $199,900$89/sqft |
Source: D.R. Horton Report a problem | ||
Public tax history
| Year | Property taxes | Tax assessment |
|---|---|---|
| 2025 | $2,517 +26.9% | $341,500 +84.1% |
| 2024 | $1,983 +1.9% | $185,500 |
| 2023 | $1,946 +33.3% | $185,500 |
| 2022 | $1,460 -12% | $185,500 -9.7% |
| 2021 | $1,658 | $205,400 +21.6% |
| 2020 | -- | $168,866 +0.8% |
| 2019 | $1,281 -23.2% | $167,600 |
| 2018 | $1,667 | $167,600 |
| 2017 | $1,667 -7% | $167,600 -13.3% |
| 2016 | $1,793 | $193,300 |
| 2015 | $1,793 | $193,300 |
| 2014 | $1,793 | $193,300 |
| 2013 | $1,793 +562.1% | $193,300 +544.3% |
| 2012 | $271 | $30,000 |
| 2011 | $271 | $30,000 |
| 2010 | -- | $30,000 |
| 2009 | -- | $30,000 +33.3% |
| 2008 | -- | $22,500 |
| 2007 | -- | $22,500 |
Find assessor info on the county website
Monthly payment
Est. payment
Payment breakdown
Explore the cost of this home by adjusting the details. Changes won't be saved.Climate risks
Neighborhood: 28306
Nearby schools
Schools provided by the listing agent
- Middle: South View Middle School
- High: South View Senior High
Source: LPRMLS. This data may not be complete. We recommend contacting the local school district to confirm school assignments for this home.
Similar homes
- $360,0005 bd3 ba3k sqft3319 Carlo Rossi Dr, Fayetteville, NC 28306For Sale
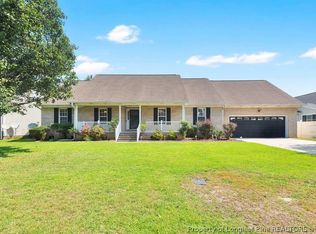 MLS ID #769642, NICHOLAS EIBERGER, ONNIT REALTY GROUP. LPRMLS
 - $319,9004 bd3 ba2k sqft1515 Gray Hill Ct, Hope Mills, NC 28348For Sale
 MLS ID #765756, SHERRY DEWEESE, RE/MAX SOUTHERN PROPERTIES LLC.. LPRMLS
 - $289,9003 bd3 ba1.9k sqft1218 Piping Plover Ct, Fayetteville, NC 28306For Sale
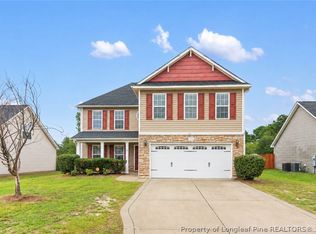 MLS ID #767245, KADESHA KEARNS, NORTHGROUP REAL ESTATE. LPRMLS
 - $315,0003 bd2 ba2k sqft639 Corsegan Rd, Fayetteville, NC 28306For Sale
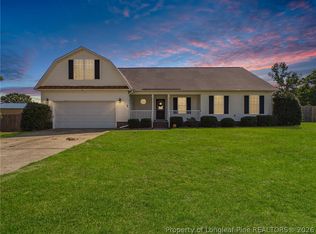 MLS ID #768369, AMY REYNOLDS, ACE REAL ESTATE. LPRMLS
