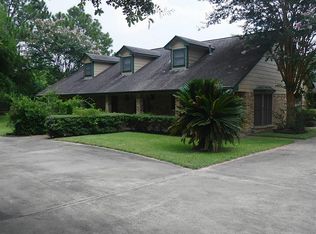
Discover the versatility of 3620 Avenue J in Santa Fe providing you with Commercial/residential use! Renovated in 2023 and situated on just under an acre with no restrictions, this move-in ready property offers space for home, hobbies, equipment and more. Major updates include roof, HVAC and ductwork, water heater, PEX plumbing, updated electrical panel and breakers, appliances, flooring, and interior/exterior paint. Inside, enjoy a bright living area with a fireplace and an updated kitchen with white cabinetry and stainless appliances. Outside is where this property truly stands apart: 500 SF of covered patio space, a huge open-air metal shop with electricity, water and 100-amp panel, covered RV and boat parking, and 2 storage sheds. Less than 5 minutes to Hwy 45, about 10 minutes to Tanger Outlets and 20 minutes to Galveston. See what this unique Santa Fe property can do for you!
For sale
$289,000
3620 Avenue J, Santa Fe, TX 77510
3beds
1,552sqft
Single Family Residence
Built in 1960
0.82 Acres Lot
$280,000 Zestimate®
$186/sqft
$-- HOA
What's special
Stainless appliancesWhite cabinetryUpdated kitchen
- 1 day
- 255
- 43
Zillow last checked:
Listing updated:
Listed by:
Amy Heffernan TREC #0733429 713-962-1520,
Compass RE Texas, LLC - The Woodlands
Source: HAR,MLS#: 88213855
Facts & features
Interior
Bedrooms & bathrooms
- Bedrooms: 3
- Bathrooms: 2
- Full bathrooms: 2
Rooms
- Room types: Utility Room
Primary bedroom
- Level: First
- Area: 126
- Dimensions: 9x14
Bedroom
- Level: First
- Area: 135
- Dimensions: 9x15
Bedroom
- Level: First
- Area: 96
- Dimensions: 12x8
Other
- Level: First
- Area: 49
- Dimensions: 7x7
Dining room
- Level: First
- Area: 176
- Dimensions: 16x11
Kitchen
- Level: First
- Area: 234
- Dimensions: 18x13
Living room
- Level: First
- Area: 315
- Dimensions: 21x15
Utility room
- Level: First
- Area: 77
- Dimensions: 7x11
Heating
- Electric
Cooling
- Electric
Appliances
- Included: Disposal, Electric Oven, Microwave, Electric Range, Dishwasher
- Laundry: Electric Dryer Hookup, Washer Hookup
Features
- All Bedrooms Down
- Flooring: Carpet, Laminate, Tile
- Windows: Window Coverings
- Number of fireplaces: 1
- Fireplace features: Wood Burning
Interior area
- Total structure area: 1,552
- Total interior livable area: 1,552 sqft
Property
Parking
- Parking features: Additional Parking, RV Access/Parking, Workshop in Garage, Attached Carport
- Has carport: Yes
Features
- Stories: 1
- Patio & porch: Covered
- Fencing: Partial
Lot
- Size: 0.82 Acres
- Features: Other, 1/2 Up to 1 Acre
Details
- Additional structures: Shed(s), Workshop
- Parcel number: 505000000042001
Construction
Type & style
- Home type: SingleFamily
- Architectural style: Ranch
- Property subtype: Single Family Residence
Materials
- Wood Siding
- Foundation: Pillar/Post/Pier
- Roof: Composition
Condition
- New construction: No
- Year built: 1960
Utilities & green energy
- Sewer: Public Sewer
- Water: Public
Community & HOA
Community
- Subdivision: Mcgregors Sub
Location
- Region: Santa Fe
Financial & listing details
- Price per square foot: $186/sqft
- Tax assessed value: $315,170
- Annual tax amount: $6,538
- Date on market: 9/8/2026
- Listing terms: Cash,Conventional,FHA
- Road surface type: Asphalt
Estimated market value
$280,000
$266,000 - $294,000
$2,075/mo
Price history
| Date | Event | Price |
|---|---|---|
| 9/8/2026 | Listed for sale | $289,000+7.1%$186/sqft |
Source:  HAR #88213855 Report a problem HAR #88213855 Report a problem | ||
| 2/1/2024 | Listing removed | -- |
Source: HAR #331709 Report a problem | ||
| 10/28/2023 | Pending sale | $269,900$174/sqft |
Source: HAR #331709 Report a problem | ||
| 10/11/2023 | Listed for sale | $269,900$174/sqft |
Source: HAR #331709 Report a problem | ||
| 10/4/2023 | Pending sale | $269,900$174/sqft |
Source: HAR #331709 Report a problem | ||
| 9/15/2023 | Listed for sale | $269,900-6.9%$174/sqft |
Source: HAR #331709 Report a problem | ||
| 9/12/2023 | Listing removed | -- |
Source: Zillow Rentals Report a problem | ||
| 9/11/2023 | Listed for rent | $1,950$1/sqft |
Source: Zillow Rentals Report a problem | ||
| 4/19/2023 | Listing removed | -- |
Source: Zillow Rentals Report a problem | ||
| 4/18/2023 | Listed for rent | $1,950$1/sqft |
Source: Zillow Rentals Report a problem | ||
| 4/14/2023 | Listing removed | -- |
Source: HAR #71180958 Report a problem | ||
| 4/4/2023 | Price change | $289,900-3%$187/sqft |
Source: HAR #71180958 Report a problem | ||
| 3/13/2023 | Price change | $299,000-5.1%$193/sqft |
Source: HAR #71180958 Report a problem | ||
| 2/28/2023 | Price change | $315,000-4.3%$203/sqft |
Source: HAR #71180958 Report a problem | ||
| 2/17/2023 | Price change | $329,000-5.7%$212/sqft |
Source: HAR #71180958 Report a problem | ||
| 2/13/2023 | Listed for sale | $349,000+46%$225/sqft |
Source: HAR #71180958 Report a problem | ||
| 7/14/2022 | Sold | -- |
Source: Agent Provided Report a problem | ||
| 6/21/2022 | Pending sale | $239,000$154/sqft |
Source: HAR #34856645 Report a problem | ||
| 2/27/2022 | Price change | $239,000-44.3%$154/sqft |
Source: HAR #34856645 Report a problem | ||
| 2/19/2022 | Pending sale | $429,000$276/sqft |
Source: HAR #34856645 Report a problem | ||
| 2/15/2022 | Listed for sale | $429,000$276/sqft |
Source: HAR #34856645 Report a problem | ||
Public tax history
| Year | Property taxes | Tax assessment |
|---|---|---|
| 2025 | $3,067 +9.9% | $315,170 +12.7% |
| 2024 | $2,791 | $279,720 -0.7% |
| 2023 | -- | $281,600 -10.9% |
| 2022 | -- | $316,220 +19.5% |
| 2021 | $2,235 -18.1% | $264,730 +14.5% |
| 2020 | $2,729 +10% | $231,280 +15.8% |
| 2019 | $2,482 -54.2% | $199,690 |
| 2018 | $5,421 | $199,690 -1.7% |
| 2017 | $5,421 +11.5% | $203,160 +11.7% |
| 2016 | $4,863 +140.6% | $181,930 +17.8% |
| 2015 | $2,021 +12.1% | $154,380 +15.5% |
| 2014 | $1,804 | $133,660 |
| 2013 | -- | $133,660 |
| 2012 | -- | $133,660 |
| 2011 | -- | $133,660 -1.3% |
| 2010 | -- | $135,410 +29% |
| 2009 | -- | $105,000 |
| 2008 | -- | $105,000 |
| 2007 | -- | $105,000 |
| 2006 | -- | $105,000 |
| 2005 | -- | $105,000 |
| 2004 | -- | $105,000 |
| 2003 | -- | $105,000 +14.5% |
| 2001 | -- | $91,670 |
Find assessor info on the county website
Monthly payment
Est. payment
Payment breakdown
Explore the cost of this home by adjusting the details. Changes won't be saved.Climate risks
Neighborhood: 77510
Nearby schools
Schools provided by the listing agent
- Elementary: William F Barnett Elementary School
- Middle: Santa Fe Junior High School
- High: Santa Fe High School
Source: HAR. This data may not be complete. We recommend contacting the local school district to confirm school assignments for this home.
- $747,2005 bd4 ba2.8k sqft12005 Fm 1764 Rd, Santa Fe, TX 77510Off Market
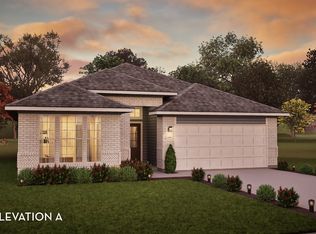
- $70,4806,699 sqft12022 Crooked Creek Ln, Santa Fe, TX 77510Off Market
- $325,6563 bd2 ba1.8k sqft12022 Crooked Crk, Santa Fe, TX 77510New Construction
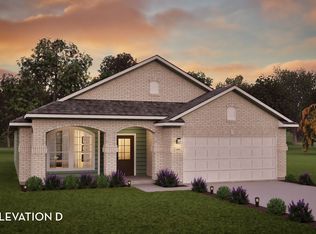
- $321,9863 bd2 ba1.6k sqft12018 Crooked Creek Ln, Santa Fe, TX 77510New Construction
Similar homes
- $269,9002 bd2 ba1.2k sqft5122 Avenue L, Santa Fe, TX 77510For Sale
 MLS ID #39656597, Jordan Wright, CB&A, Realtors- Southeast. HAR
 - $280,0003 bd2 ba1.2k sqft5201 Main St, Santa Fe, TX 77510For Sale
 MLS ID #72518101, Joni Griggs, Diamond G Realty, Inc. HAR
 - from $284,9903 bd2 ba1.8k sqftGreeley Plan, Mulberry Farms, Santa Fe, TX 77510New ConstructionCastlerock Communities
- from $269,9903 bd2 ba1.6k sqftAspen Plan, Mulberry Farms, Santa Fe, TX 77510New Construction
 Castlerock Communities
