Welcome to your front-row seat to Florida’s Space Coast lifestyle. Inside, the house blends practical tile in all the right places, with vinyl plank flooring that makes cleaning up after sandy toes a breeze. Along with an open yet separated layout that actually works for modern living. But let’s be real: this home is about much more than flooring and an open floor plan. Step outside and you’re minutes from the Kennedy Space Center, Blue Origin, and SpaceX making your daily commute to aerospace work feel almost laughably short. Drive less than 15 minutes east and you’re at Playalinda Beach, where sunrises make coffee taste better. And while Titusville is known for launches and beaches, the everyday perks are right here too: grocery stores within 5 minutes, local restaurants where the shrimp tastes like it was caught that morning, and endless hiking, biking, and kayaking in nearby wildlife preserves. This isn’t just a house, it's a launchpad (pun intended) for a lifestyle that’s equal parts career convenience, coastal leisure, and everyday ease.
Sold for $377,500
$377,500
3620 BELLE ARBOR CIRCLE, TITUSVILLE, FL 32780
3beds
2,067sqft
Single Family Residence
Built in 1994
9,583 Square Feet Lot
$376,100 Zestimate®
$183/sqft
$2,741 Estimated rent
Home value
$376,100
$350,000 - $406,000
$2,741/mo
Zestimate® history
Owner options
List your home for rent
$2,741/mo
Rent Zestimate®
Find your next renter with Zillow Rental Manager. Plus, with online applications, you can quickly screen prospective tenants – for free.
$2,741/mo
Rent Zestimate®
Refinance and save
$2,531/mo
Est. payment
Refinancing to a lower rate could help reduce your monthly payments and save thousands over the life of the loan.
$2,531/mo
Est. payment
Explore your selling options
Work with a Zillow partner agent
Leverage their expertise and Zillow's premium Showcase listings to get your home seen by more buyers.
Get startedList with your own agent
Get your home in front of millions of buyers by listing it on Zillow.
Learn how to do itSell it yourself
Take full control of how buyers see your home on Zillow by listing For Sale by Owner (FSBO).
List your homeWhat's special
Practical tileVinyl plank flooringOpen yet separated layout
Zillow last checked:
Listing updated:
Listed by:
Alexis Ramirez 636-541-7183,
THE WILKINS WAY LLC 407-874-0230,
Karen Wilkins 850-284-3143,
THE WILKINS WAY LLC
Bought with:
Non-Member Agent
STELLAR NON-MEMBER OFFICE
Source: Stellar MLS,MLS#: O6346449 Originating MLS: Orlando Regional
Originating MLS: Orlando Regional
Facts & features
Interior
Bedrooms & bathrooms
- Bedrooms: 3
- Bathrooms: 2
- Full bathrooms: 2
Rooms
- Room types: Bonus Room, Den/Library/Office, Family Room
Primary bedroom
- Features: Ceiling Fan(s), En Suite Bathroom, Walk-In Closet(s)
- Level: First
- Area: 180 Square Feet
- Dimensions: 12x15
Bedroom 2
- Features: Walk-In Closet(s)
- Level: First
- Area: 156 Square Feet
- Dimensions: 12x13
Bedroom 3
- Features: Ceiling Fan(s), Walk-In Closet(s)
- Level: First
- Area: 156 Square Feet
- Dimensions: 13x12
Primary bathroom
- Features: Exhaust Fan, Makeup/Vanity Space, Tub with Separate Shower Stall, Water Closet/Priv Toilet
- Level: First
- Area: 192 Square Feet
- Dimensions: 12x16
Bathroom 2
- Features: Exhaust Fan, Shower No Tub, Single Vanity
- Level: First
- Area: 45 Square Feet
- Dimensions: 5x9
Bonus room
- Features: No Closet
- Level: First
- Area: 224 Square Feet
- Dimensions: 14x16
Kitchen
- Features: Kitchen Island, Stone Counters
- Level: First
- Area: 48 Square Feet
- Dimensions: 8x6
Laundry
- Level: First
- Area: 48 Square Feet
- Dimensions: 8x6
Living room
- Features: Ceiling Fan(s)
- Level: First
- Area: 690 Square Feet
- Dimensions: 23x30
Office
- Level: First
- Area: 96 Square Feet
- Dimensions: 8x12
Heating
- Central, Electric
Cooling
- Central Air
Appliances
- Included: Convection Oven, Dishwasher, Dryer, Gas Water Heater, Microwave, Refrigerator, Water Softener
- Laundry: Gas Dryer Hookup, Inside
Features
- Ceiling Fan(s), Eating Space In Kitchen, High Ceilings, Living Room/Dining Room Combo, Open Floorplan, Primary Bedroom Main Floor, Smart Home, Solid Surface Counters, Thermostat, Walk-In Closet(s)
- Flooring: Ceramic Tile, Luxury Vinyl
- Doors: Sliding Doors
- Windows: Blinds, Hurricane Shutters
- Has fireplace: No
Interior area
- Total structure area: 2,567
- Total interior livable area: 2,067 sqft
Property
Parking
- Total spaces: 2
- Parking features: Garage Door Opener, Golf Cart Garage, Workshop in Garage
- Attached garage spaces: 2
Features
- Levels: One
- Stories: 1
- Patio & porch: Covered, Enclosed, Porch, Rear Porch, Screened
- Exterior features: Private Mailbox, Rain Gutters, Sidewalk
- Has view: Yes
- View description: Pond
- Has water view: Yes
- Water view: Pond
- Waterfront features: Pond
Lot
- Size: 9,583 Square Feet
- Residential vegetation: Trees/Landscaped
Details
- Parcel number: 22 352231*17
- Zoning: R1B/PUD
- Special conditions: None
Construction
Type & style
- Home type: SingleFamily
- Property subtype: Single Family Residence
Materials
- Block, Concrete, Stucco
- Foundation: Slab
- Roof: Shingle
Condition
- New construction: No
- Year built: 1994
Utilities & green energy
- Sewer: Public Sewer
- Water: Public
- Utilities for property: BB/HS Internet Available, Electricity Connected, Natural Gas Connected, Public, Street Lights, Water Connected
Community & HOA
Community
- Security: Security System, Smoke Detector(s)
- Pet fee: $0 monthly
- Subdivision: BELLA VISTA AT LA CITA
HOA
- Has HOA: Yes
- HOA fee: $20 monthly
- HOA name: RealManage
- Second HOA name: Real Manage
- Second HOA phone: 866-473-2573
Location
- Region: Titusville
Financial & listing details
- Price per square foot: $183/sqft
- Tax assessed value: $330,970
- Annual tax amount: $4,521
- Date on market: 9/26/2025
- Cumulative days on market: 251 days
- Listing terms: Cash,Conventional,FHA,VA Loan
- Ownership: Fee Simple
- Total actual rent: 0
- Electric utility on property: Yes
- Road surface type: Asphalt
Price history
| Date | Event | Price |
|---|---|---|
| 6/29/2026 | Sold | $377,500-5.6%$183/sqft |
Source:  Stellar MLS #O6346449 Report a problem Stellar MLS #O6346449 Report a problem | ||
| 6/4/2026 | Pending sale | $399,900$193/sqft |
Source: Stellar MLS #O6346449 Report a problem | ||
| 3/30/2026 | Price change | $399,900-2.5%$193/sqft |
Source: Stellar MLS #O6346449 Report a problem | ||
| 1/13/2026 | Price change | $410,000-2.4%$198/sqft |
Source: Stellar MLS #O6346449 Report a problem | ||
| 10/14/2025 | Price change | $420,000-1.2%$203/sqft |
Source: Stellar MLS #O6346449 Report a problem | ||
| 9/26/2025 | Listed for sale | $425,000+11.8%$206/sqft |
Source: Stellar MLS #O6346449 Report a problem | ||
| 5/20/2022 | Sold | $380,000+1.3%$184/sqft |
Source: Space Coast AOR #930314 Report a problem | ||
| 4/14/2022 | Contingent | $375,000$181/sqft |
Source: Space Coast AOR #930314 Report a problem | ||
| 3/24/2022 | Listed for sale | $375,000+93.3%$181/sqft |
Source: Space Coast AOR #930314 Report a problem | ||
| 6/16/2004 | Sold | $194,000+37.9%$94/sqft |
Source: Public Record Report a problem | ||
| 7/14/1994 | Sold | $140,700$68/sqft |
Source: Public Record Report a problem | ||
Public tax history
| Year | Property taxes | Tax assessment |
|---|---|---|
| 2025 | $4,554 +0.7% | $297,830 +2.9% |
| 2024 | $4,521 -21.3% | $289,440 -6.7% |
| 2023 | $5,747 +260.3% | $310,390 +148.9% |
| 2022 | $1,595 -1.7% | $124,690 +3% |
| 2021 | $1,623 +0.4% | $121,060 +1.4% |
| 2020 | $1,616 -1% | $119,390 +2.3% |
| 2019 | $1,633 | $116,710 +1.9% |
| 2018 | $1,633 -0.2% | $114,540 +2.1% |
| 2017 | $1,636 +1% | $112,190 +2.1% |
| 2016 | $1,620 +4.4% | $109,890 +0.7% |
| 2015 | $1,551 -2.8% | $109,130 +0.8% |
| 2014 | $1,597 | $108,270 -3.8% |
| 2013 | -- | $112,520 +7.3% |
| 2012 | $1,518 -8.5% | $104,890 -6.4% |
| 2011 | $1,658 -12.4% | $112,050 -13% |
| 2010 | $1,892 -14% | $128,730 -13.7% |
| 2009 | $2,199 -24.1% | $149,160 -22.6% |
| 2008 | $2,899 -4% | $192,800 -7.2% |
| 2007 | $3,021 -2.7% | $207,800 +7.5% |
| 2005 | $3,104 +83.4% | $193,380 +36.8% |
| 2004 | $1,693 -8.3% | $141,410 +14.4% |
| 2003 | $1,845 +9.1% | $123,600 +6.3% |
| 2002 | $1,692 -12.6% | $116,230 +4.4% |
| 2001 | $1,937 +6.4% | $111,320 +8.1% |
| 2000 | $1,820 | $102,970 |
Find assessor info on the county website
Neighborhood: 32780
Nearby homes
- $377,5003 bd2 ba2k sqft3620 Belle Arbor Cir W, Titusville, FL 32780Sold

- $348,6002 bd3 ba2.2k sqft3630 Belle Arbor Cir, Titusville, FL 32780Off Market
- $402,7004 bd3 ba1.9k sqft3610 Belle Arbor Cir, Titusville, FL 32780Off Market
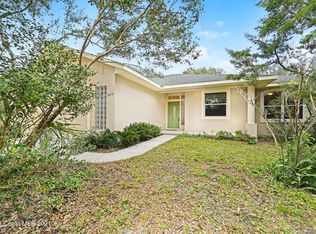
- $424,8004 bd2 ba1.8k sqft3600 Belle Arbor Cir, Titusville, FL 32780Off Market
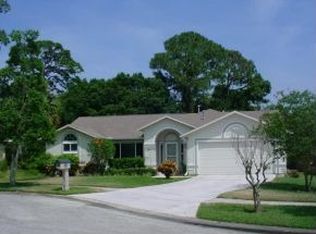
- $489,3004 bd3 ba2.2k sqft3640 Belle Arbor Cir, Titusville, FL 32780Off Market
- $395,6002 bd3 ba1.7k sqft3635 Belle Arbor Cir, Titusville, FL 32780Off Market
- $422,4003 bd3 ba2.2k sqft3590 Belle Arbor Cir, Titusville, FL 32780Off Market
- $374,5004 bd2 ba2k sqft521 Waterside Cir, Titusville, FL 32780Off Market
Nearby schools
GreatSchools rating
- 7/10Coquina Elementary SchoolGrades: PK-6Distance: 0.4 mi
- 4/10Andrew Jackson Middle SchoolGrades: 7-8Distance: 0.8 mi
- 4/10Titusville High SchoolGrades: PK,9-12Distance: 1.6 mi
Schools provided by the listing agent
- Elementary: Coquina Elementary School
- Middle: Andrew Jackson Middle School
- High: Titusville High School
Source: Stellar MLS. This data may not be complete. We recommend contacting the local school district to confirm school assignments for this home.
Get a cash offer in 3 minutes
Find out how much your home could sell for in as little as 3 minutes with a no-obligation cash offer.
Estimated market value
$376,100
Get a cash offer in 3 minutes
Find out how much your home could sell for in as little as 3 minutes with a no-obligation cash offer.
Estimated market value
$376,100
- Florida
- Brevard County
- Titusville
- 32780
- 3620 BELLE ARBOR CIRCLE
Nearby cities
Nearby zip codes
Other Titusville Topics
