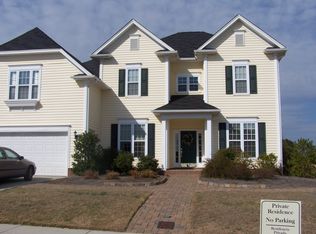
Dont miss out on your chance to own in the very desirable GlenGrove community.UPDATES ABOUND!Freshly painted exterior with paver walkway make for a pleasant entry.Entering you'll immediately see the great workmanship and attention to detail that went into making this a grand home.9ft ceilings throughout!New LVP on main provides a fresh and specious feel.Enjoy entertaining from your newly updated kitchen boasting quartz countertops,refinished cabinetry w/ new hardware and double oven.BR on primary with adjoining refinished FULL bath could serve a number of different purposes.Updated laundry room off garage is designer grade and sure to please.Upstairs you'll find 4 more BR's!!Owner suite is spacious with great natural light and very spacious closet.HUGE bonus/media room for recreation/entertaining.Most of interior has been repainted.Retire at the end of the day to your private back patio/grilling deck as you enjoy your FULLY fenced in back yard!All updates are less than 2 y/o!!
Closed
$540,000
3620 Brookville Ave SW #1, Concord, NC 28027
5beds
3,233sqft
Single Family Residence
Built in 2004
0.23 Acres Lot
$545,500 Zestimate®
$167/sqft
$2,828 Estimated rent
Home value
$545,500
$518,000 - $573,000
$2,828/mo
Zestimate® history
Owner options
List your home for rent
$2,828/mo
Rent Zestimate®
Find your next renter with Zillow Rental Manager. Plus, with online applications, you can quickly screen prospective tenants – for free.
$2,828/mo
Rent Zestimate®
Refinance and save
$3,596/mo
Est. payment
Refinancing to a lower rate could help reduce your monthly payments and save thousands over the life of the loan.
$3,596/mo
Est. payment
Explore your selling options
Work with a Zillow partner agent
Leverage their expertise and Zillow's premium Showcase listings to get your home seen by more buyers.
Get startedList with your own agent
Get your home in front of millions of buyers by listing it on Zillow.
Learn how to do itSell it yourself
Take full control of how buyers see your home on Zillow by listing For Sale by Owner (FSBO).
List your homeWhat's special
Zillow last checked:
Listing updated:
Listed by:
Wes Mabry wes_mabry@yahoo.com,
McCoy Real Estate Inc
Bought with:
Brynn Saskowski
Brannic Properties Inc
Source: Canopy MLS as distributed by MLS GRID,MLS#: 4116378
Facts & features
Interior
Bedrooms & bathrooms
- Bedrooms: 5
- Bathrooms: 3
- Full bathrooms: 3
- Main level bedrooms: 1
Primary bedroom
- Features: Walk-In Closet(s)
- Level: Upper
Bedroom s
- Level: Main
Heating
- Forced Air, Natural Gas
Cooling
- Ceiling Fan(s), Central Air, Zoned
Appliances
- Included: Dishwasher, Disposal, Double Oven, Electric Cooktop, Electric Water Heater, Microwave, Plumbed For Ice Maker, Wall Oven
- Laundry: Laundry Room, Main Level
Features
- Kitchen Island, Open Floorplan, Tray Ceiling(s)(s)
- Flooring: Carpet, Tile, Vinyl
- Has basement: No
- Attic: Pull Down Stairs
- Fireplace features: Gas Log, Living Room
Interior area
- Total structure area: 3,233
- Total interior livable area: 3,233 sqft
- Finished area above ground: 3,233
- Finished area below ground: 0
Property
Parking
- Total spaces: 2
- Parking features: Driveway, Attached Garage, Garage Faces Front, Garage on Main Level
- Attached garage spaces: 2
- Has uncovered spaces: Yes
Features
- Levels: Two
- Stories: 2
- Patio & porch: Patio
- Pool features: Community
- Fencing: Back Yard
Lot
- Size: 0.23 Acres
- Dimensions: 75 x 135
Details
- Parcel number: 55182736220000
- Zoning: RM-2
- Special conditions: Standard
Construction
Type & style
- Home type: SingleFamily
- Property subtype: Single Family Residence
Materials
- Vinyl
- Foundation: Slab
Condition
- New construction: No
- Year built: 2004
Utilities & green energy
- Sewer: Public Sewer
- Water: City
- Utilities for property: Cable Available, Electricity Connected
Community & HOA
Community
- Features: Playground, Walking Trails
- Subdivision: Glengrove
HOA
- Has HOA: Yes
- HOA fee: $325 semi-annually
- HOA name: First Service Residential
- HOA phone: 954-926-2921
Location
- Region: Concord
Financial & listing details
- Price per square foot: $167/sqft
- Tax assessed value: $319,380
- Date on market: 3/14/2024
- Cumulative days on market: 11 days
- Listing terms: Cash,Conventional
- Electric utility on property: Yes
- Road surface type: Concrete, Paved
Price history
| Date | Event | Price |
|---|---|---|
| 5/23/2024 | Sold | $540,000-1.8%$167/sqft |
Source:  Canopy MLS as distributed by MLS GRID #4116378 Report a problem Canopy MLS as distributed by MLS GRID #4116378 Report a problem | ||
| 3/14/2024 | Listed for sale | $549,900$170/sqft |
Source: Canopy MLS as distributed by MLS GRID #4116378 Report a problem | ||
Public tax history
Tax history is unavailable.
Neighborhood: 28027
Nearby homes
- $540,0005 bd3 ba3.4k sqft3620 Brookville Ave SW, Concord, NC 28027Sold
- $495,6005 bd3 ba2.8k sqft3610 Brookville Ave SW, Concord, NC 28027Off Market

- $413,7004 bd3 ba-- sqft3610 Brookville Ave SW #0, Concord, NC 28027Off Market
- $459,7003 bd2 ba2.4k sqft3630 Brookville Ave SW, Concord, NC 28027Off Market
- $487,5005 bd3 ba2.8k sqft3610 Brookville Ave, Concord, NC 28027Off Market
- $500,0004 bd3 ba3k sqft3606 Brookville Ave SW, Concord, NC 28027Sold
- $535,5005 bd3 ba3.1k sqft3640 Brookville Ave SW, Concord, NC 28027Off Market
- $483,6005 bd2 ba3.1k sqft3640 Bookville Ave, Concord, NC 28027Off Market
Nearby schools
GreatSchools rating
- 8/10Pitts School Road ElementaryGrades: K-5Distance: 1 mi
- 4/10Roberta Road Middle SchoolGrades: 6-8Distance: 0.3 mi
- 4/10Jay M Robinson HighGrades: 9-12Distance: 1.6 mi
Get a cash offer in 3 minutes
Find out how much your home could sell for in as little as 3 minutes with a no-obligation cash offer.
Estimated market value
$545,500
Get a cash offer in 3 minutes
Find out how much your home could sell for in as little as 3 minutes with a no-obligation cash offer.
Estimated market value
$545,500
- North Carolina
- Cabarrus County
- Concord
- 28027
- 3620 Brookville Ave SW Unit 1
Nearby cities
Nearby neighborhoods
Nearby zip codes
Other Concord Topics
