Skip main navigation
For sale
  • Price cut: $10.1K (7/23)
    $399,900

    3620 BURLINGTON AVENUE N, ST PETERSBURG, FL 33713

    3beds
    936sqft
    : 
    $2,707/mo
    Get pre-qualified
    Single Family Residence
    Built in 1948
    5,968 Square Feet Lot
    $395,900 Zestimate®
    $427/sqft
    $-- HOA

    What's special

    Modern gray vanityStylish ceiling fanPrivacy fenceThree spacious bedroomsOversized indoor laundry roomOpen-concept viewClean and bright bathrooms
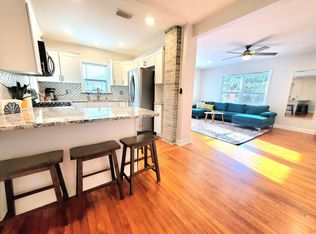
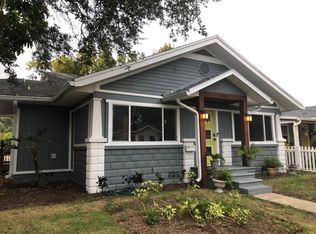
    Discover the perfect blend of classic Florida charm and modern convenience in this lovely 3-bedroom, 2-bathroom single-family home. Located in a highly desirable and central St. Petersburg neighborhood, this property offers an inviting atmosphere both inside and out, making it ideal for families, first-time homebuyers, or investors. Step up to a beautifully landscaped front yard and a classic, fully screened-in front porch—the perfect spot to enjoy your morning coffee or unwind in the evening breeze. The main living area features a gorgeous, high-gloss wood-paneled ceiling paired with a stylish ceiling fan and warm laminate flooring, creating an incredibly cozy and welcoming focal point for the home. The open-concept view leads into a spacious kitchen equipped with rich, dark cabinetry, durable countertops, and a classic tiled backsplash. Three spacious bedrooms offer versatile living options. One bedroom features a delightful, while another showcases elegant, classic wallpaper and chair-rail molding. The home boasts two clean and bright bathrooms. One features classic white subway tile with timeless diamond accents and a glass-enclosed shower, while the second offers a modern gray vanity and a stylish, clean aesthetic. An oversized indoor laundry room comes fully equipped with a washer, dryer, utility sink, and abundant built-in cabinetry and wardrobe storage, providing ultimate organizational convenience. The backyard features a spacious, low-maintenance yard enclosed by a privacy fence, along with a large, detached external storage shed/garage structure—perfect for a workshop, tools, or extra recreational gear. Pest Control - July 2026. Situated on Burlington Ave N, you are just minutes away from the vibrant energy of Downtown St. Petersburg, the trendy Grand Central District, local boutique shopping, dining, and excellent parks. With quick access to I-275, commuting to Tampa or heading to the world-class Gulf Beaches is an absolute breeze. Don’t miss out on this St. Pete gem! Schedule your private showing today and make this beautiful house your new home.
    85 days
    |
    494
    |
    37
    |

    Zillow last checked:

    Listing updated:

    Listed by:

    Susan Ross 727-776-8730,

    INVESTMENT REALTY 727-258-7734

    Source: Stellar MLS,MLS#: TB8508779MLS LogoOriginating MLS: Suncoast Tampa

      Facts & features

      Interior

      Bedrooms & bathrooms
      • Bedrooms: 3
      • Bathrooms: 2
      • Full bathrooms: 2
      Primary bedroom
      • Features: Ceiling Fan(s), Dual Closets
      • Level: Basement
      Bedroom 2
      • Features: Ceiling Fan(s), Built-in Closet
      • Level: Basement
      Bedroom 3
      • Features: Ceiling Fan(s), Built-in Closet
      • Level: Basement
      Bathroom 1
      • Features: Shower No Tub
      • Level: Basement
      Bathroom 2
      • Level: Basement
      Kitchen
      • Features: Granite Counters
      • Level: Basement
      Living room
      • Level: Basement
      Heating
      • Central, Electric
      Cooling
      • Central Air
      Appliances
      • Included: Microwave, Range, Refrigerator
      • Laundry: Laundry Room
      Features
      • Ceiling Fan(s), Kitchen/Family Room Combo, Open Floorplan
      • Flooring: Carpet, Ceramic Tile, Laminate
      • Has fireplace: No
      Interior area
      • Total structure area: 1,425
      • Total interior livable area: 936 sqft
      Video & virtual tour

      Property

      Parking
      • Total spaces: 1
      • Parking features: Garage - Attached
      • Attached garage spaces: 1
      Features
      • Levels: One
      • Stories: 1
      • Exterior features: Garden, Storage
      Lot
      • Size: 5,968 Square Feet
      • Dimensions: 47 x 127
      Details
      • Parcel number: 223116727560150030
      • Special conditions: None

      Construction

      Type & style
      • Home type: SingleFamily
      • Property subtype: Single Family Residence
      Materials
      • Block, Vinyl Siding, Wood Frame
      • Foundation: Crawlspace
      • Roof: Shingle
      Condition
      • Completed
      • New construction: No
      • Year built: 1948

      Utilities & green energy

      • Sewer: Public Sewer
      • Water: Public
      • Utilities for property: Electricity Connected, Sewer Connected, Water Connected

      Community & HOA

      Community
      • Pet fee: $0 monthly
      • Subdivision: POWERS CENTRAL PARK SUB
      HOA
      • Has HOA: No
      Location
      • Region: Saint Petersburg

      Financial & listing details

      • Price per square foot: $427/sqft
      • Tax assessed value: $264,035
      • Annual tax amount: $454
      • Date on market: 5/18/2026
      • Cumulative days on market: 69 days
      • Listing terms: Cash,Conventional
      • Ownership: Fee Simple
      • Total actual rent: 0
      • Electric utility on property: Yes
      • Road surface type: Paved

        Estimated market value

        $395,900

        $376,000 - $416,000

        $2,496/mo

        Price history

        DateEventPrice
        7/23/2026Price change$399,900-2.5%$427/sqft
        Source: Stellar MLS #TB8508779 Report a problem
        7/10/2026Listed for sale$410,000-3.3%$438/sqft
        Source: Stellar MLS #TB8508779 Report a problem
        7/8/2026Contingent$424,000$453/sqft
        Source: Stellar MLS #TB8508779 Report a problem
        7/3/2026Pending sale$424,000$453/sqft
        Source: Stellar MLS #TB8508779 Report a problem
        6/11/2026Price change$424,000-1.2%$453/sqft
        Source: Stellar MLS #TB8508779 Report a problem
        5/18/2026Listed for sale$429,000-2.5%$458/sqft
        Source: Stellar MLS #TB8508779 Report a problem
        9/27/2024Listing removed$440,000$470/sqft
        Source: Stellar MLS #U8246339 Report a problem
        8/26/2024Listed for sale$440,000$470/sqft
        Source: Stellar MLS #U8246339 Report a problem
        7/26/2024Listing removed--
        Source: Stellar MLS #U8246339 Report a problem
        7/19/2024Price change$440,000-2.2%$470/sqft
        Source: Stellar MLS #U8246339 Report a problem
        7/5/2024Listed for sale$450,000$481/sqft
        Source: Stellar MLS #U8246339 Report a problem
        7/1/2024Pending sale$450,000$481/sqft
        Source: Stellar MLS #U8246339 Report a problem
        6/18/2024Listed for sale$450,000+1707.2%$481/sqft
        Source: Stellar MLS #U8246339 Report a problem
        1/1/1979Sold$24,900$27/sqft
        Source: Agent Provided Report a problem

        Public tax history

        YearProperty taxesTax assessment
        2025$454 +5.1%$58,897 +2.9%
        2024$432 +0.5%$57,237 +3%
        2023$430 -17.9%$55,570 +3%
        2022$524 -3%$53,951 +3%
        2021$541 -0.9%$52,380 +1.4%
        2020$545 +0.6%$51,657 +2.3%
        2019$542 $50,496 +1.9%
        2018$542 +1.7%$49,554 +2.1%
        2017$533 +6%$48,535 +2.1%
        2016$503 -0.6%$47,537 +0.7%
        2015$506 +1.3%$47,207 +0.8%
        2014$499 +2.2%$46,832 +1.5%
        2013$489 +3.8%$46,140 +1.7%
        2012$470 $45,369 -1%
        2011-- $45,840 +1.5%
        2010-- $45,163 +2.7%
        2009-- $43,976 +0.1%
        2008$408 $43,932 +3%
        2007-- $42,652 -54.3%
        2005-- $93,300 +22.6%
        2004$345 +4.7%$76,100 +12.1%
        2003$330 +10.2%$67,900 +26.2%
        2002$299 $53,800 +32.8%
        2001$299 +8.8%$40,500 +10.4%
        2000$275 $36,700
        Find assessor info on the county website

        Monthly payment

        Est. payment

        Payment breakdown

        Explore the cost of this home by adjusting the details. Changes won't be saved.
        All calculations are estimates and provided by Zillow, Inc. for informational purposes only. Actual amounts may vary.
        HOA fees may include property taxes on listings classified as Co-Ops. Contact the listing agent and/or owner for fee details.
        See how much you could borrow to make a competitive offer.

        Climate risks

        Neighborhood: Central Oak Park

        Getting around

        71 / 100
        Very Walkable
        77 / 100
        Very Bikeable

        Nearby schools

        GreatSchools rating
        Schools provided by the listing agent
        • Elementary: Mount Vernon Elementary-PN
        • Middle: Azalea Middle-PN
        • High: St. Petersburg High-PN

        Source: Stellar MLS. This data may not be complete. We recommend contacting the local school district to confirm school assignments for this home.

        A local agent can set up tours, give advice and negotiate with sellers.

        A local lender can help you make sure your offer is ready when you are.

        Browse local experts

        Similar homes