Welcome to this Extraordinary Executive Estate Located in the Gated Community of Camden Falls! This Home Offers 4700+ Sq. Ft of Living Space Spread Across Two Levels Boasting BOTH Main Lvl & Upper Lvl Primary Suites! No Attention to Detail has Been Overlooked! Dramatic Two Story Entry w/Rich Hardwoods Opens Up to a Formal Grt Rm w/Coffered Ceilings, Stacked Stone FP, Built Ins + Surround Sound! Oversized DR, Office & Chefs Kitchen w/Abundant Countertop, Cabinetry, Walk In Pantry, Stunning Granite, & Custom Tin Ceiling! Brkfast Rm Area Off Kitchen + Keeping Rm w/Stacked Stone FP & Great Views of the Private Yard/Patio! Breathtaking Primary Suite w/Luxury Bth & Walk in Closet + Shoe Closet! Upper Level Has 2nd Primary Suite w/Full Ensuite Bath! Cozy Theater Rm w/Double French Drs, Office Nook + 2 More Bedrooms + Bonus Rm/5th Bedroom! Upper/Lower Lvl Laundry Rms! Designer Lgt Fixtures! Abundant Walk In Storage! Side Load Oversized 3 Car Garage w/Unlimited Storage!
Sold for $750,000
$750,000
3620 Camden Falls Cir, Greensboro, NC 27410
4beds
4,760sqft
Stick/Site Built, Residential, Single Family Residence
Built in 2006
0.4 Acres Lot
$752,800 Zestimate®
$--/sqft
$3,138 Estimated rent
Home value
$752,800
$693,000 - $821,000
$3,138/mo
Zestimate® history
Owner options
List your home for rent
$3,138/mo
Rent Zestimate®
Find your next renter with Zillow Rental Manager. Plus, with online applications, you can quickly screen prospective tenants – for free.
$3,138/mo
Rent Zestimate®
Refinance and save
$5,555/mo
Est. payment
Refinancing to a lower rate could help reduce your monthly payments and save thousands over the life of the loan.
$5,555/mo
Est. payment
Explore your selling options
Work with a Zillow partner agent
Leverage their expertise and Zillow's premium Showcase listings to get your home seen by more buyers.
Get startedList with your own agent
Get your home in front of millions of buyers by listing it on Zillow.
Learn how to do itSell it yourself
Take full control of how buyers see your home on Zillow by listing For Sale by Owner (FSBO).
List your homeWhat's special
Designer lgt fixturesOffice nookCoffered ceilingsLuxury bthCustom tin ceilingWalk in pantryCozy theater rm
Zillow last checked:
Listing updated:
Listed by:
Tom Arevian 336-202-5763,
Howard Hanna Allen Tate - Greensboro
Bought with:
Nick M. Jordan, 256502
Keller Williams One
Source: Triad MLS,MLS#: 1194185
Facts & features
Interior
Bedrooms & bathrooms
- Bedrooms: 4
- Bathrooms: 4
- Full bathrooms: 3
- 1/2 bathrooms: 1
- Main level bathrooms: 2
Primary bedroom
- Level: Main
- Dimensions: 17.58 x 15.58
Bedroom 2
- Level: Upper
- Dimensions: 17.67 x 15.5
Bedroom 3
- Level: Upper
- Dimensions: 15.42 x 13.5
Bedroom 4
- Level: Upper
- Dimensions: 13.58 x 13.75
Bonus room
- Level: Upper
- Dimensions: 12.08 x 26
Breakfast
- Level: Main
- Dimensions: 10.92 x 12.92
Other
- Level: Upper
- Dimensions: 7.58 x 11.08
Dining room
- Level: Main
- Dimensions: 13.75 x 11.08
Entry
- Level: Main
- Dimensions: 12 x 7
Game room
- Level: Upper
- Dimensions: 17.17 x 16.17
Great room
- Level: Main
- Dimensions: 18.75 x 17.42
Other
- Level: Main
- Dimensions: 16.58 x 17.67
Kitchen
- Level: Main
- Dimensions: 16.58 x 17.67
Laundry
- Level: Upper
- Dimensions: 7.75 x 4.92
Laundry
- Level: Main
- Dimensions: 8.67 x 11.17
Study
- Level: Main
- Dimensions: 12.67 x 12.33
Heating
- Forced Air, Zoned, Natural Gas
Cooling
- Central Air, Zoned
Appliances
- Included: Microwave, Oven, Built-In Range, Cooktop, Dishwasher, Disposal, Gas Cooktop, Range Hood, Electric Water Heater
- Laundry: 2nd Dryer Connection, 2nd Washer Connection, Dryer Connection, Laundry Room, Main Level, Washer Hookup
Features
- Great Room, Built-in Features, Ceiling Fan(s), Dead Bolt(s), Soaking Tub, Kitchen Island, Pantry, Separate Shower, Sound System
- Flooring: Carpet, Wood
- Doors: Arched Doorways, Insulated Doors
- Windows: Insulated Windows
- Basement: Crawl Space
- Attic: Pull Down Stairs,Walk-In
- Number of fireplaces: 2
- Fireplace features: Gas Log, Den, Dining Room
Interior area
- Total structure area: 4,760
- Total interior livable area: 4,760 sqft
- Finished area above ground: 4,760
Property
Parking
- Total spaces: 3
- Parking features: Driveway, Garage, Circular Driveway, Garage Door Opener, Attached
- Attached garage spaces: 3
- Has uncovered spaces: Yes
Features
- Levels: Two
- Stories: 2
- Patio & porch: Porch
- Exterior features: Lighting, Garden
- Pool features: None
- Fencing: None
Lot
- Size: 0.4 Acres
- Dimensions: 77 x 77 x 145 x 80 x 160
- Features: City Lot, Near Public Transit, Partially Wooded, Subdivided, Not in Flood Zone, Subdivision
- Residential vegetation: Partially Wooded
Details
- Parcel number: 0082163
- Zoning: CU-PDR
- Special conditions: Owner Sale
Construction
Type & style
- Home type: SingleFamily
- Architectural style: Transitional
- Property subtype: Stick/Site Built, Residential, Single Family Residence
Materials
- Brick
Condition
- Year built: 2006
Utilities & green energy
- Sewer: Public Sewer
- Water: Public
Community & HOA
Community
- Security: Security Lights, Security System, Smoke Detector(s)
- Subdivision: Camden Falls
HOA
- Has HOA: Yes
- HOA fee: $1,050 annually
- Second HOA fee: $425 annually
Location
- Region: Greensboro
Financial & listing details
- Tax assessed value: $615,100
- Annual tax amount: $8,629
- Date on market: 9/2/2025
- Cumulative days on market: 223 days
- Listing agreement: Exclusive Right To Sell
- Listing terms: Cash,Conventional
- Exclusions: All Curtains & Rods & Jewelry Cabinet/Mirror In Primary Bathroom Closet. All These Items Do Not Remain!
Price history
| Date | Event | Price |
|---|---|---|
| 3/10/2026 | Sold | $750,000-5.7% |
Source:  Triad MLS #1194185 Report a problem Triad MLS #1194185 Report a problem | ||
| 12/22/2025 | Pending sale | $795,000 |
Source: Triad MLS #1194185 Report a problem | ||
| 11/6/2025 | Price change | $795,000-5.9% |
Source: Triad MLS #1194185 Report a problem | ||
| 9/2/2025 | Listed for sale | $845,000 |
Source: Triad MLS #1194185 Report a problem | ||
| 9/2/2025 | Listing removed | $845,000 |
Source: Triad MLS #1180376 Report a problem | ||
| 7/31/2025 | Price change | $845,000-2.9% |
Source: Triad MLS #1180376 Report a problem | ||
| 7/17/2025 | Price change | $870,000-2.8% |
Source: Triad MLS #1180376 Report a problem | ||
| 5/15/2025 | Listed for sale | $895,000+60.4% |
Source: Triad MLS #1180376 Report a problem | ||
| 12/15/2017 | Sold | $558,000-1.9% |
Source: Triad MLS #837180 Report a problem | ||
| 11/7/2017 | Pending sale | $569,000$120/sqft |
Source: Berkshire Hathaway HomeServices Carolinas Realty #837180 Report a problem | ||
| 9/29/2017 | Price change | $569,000-0.2%$120/sqft |
Source: Berkshire Hathaway HomeServices Carolinas Realty #837180 Report a problem | ||
| 9/11/2017 | Price change | $570,000-0.9%$120/sqft |
Source: Berkshire Hathaway HomeServices Carolinas Realty #837180 Report a problem | ||
| 5/30/2017 | Listed for sale | $575,000-6.5%$121/sqft |
Source: Berkshire Hathaway HomeServices Carolinas Realty #837180 Report a problem | ||
| 11/23/2015 | Listing removed | $615,000$129/sqft |
Source: Berkshire Hathaway HomeServices Carolinas Realty #761979 Report a problem | ||
| 8/16/2015 | Price change | $615,000-1.6%$129/sqft |
Source: Berkshire Hathaway HomeServices Carolinas Realty #761979 Report a problem | ||
| 6/17/2015 | Listed for sale | $625,000+17.4%$131/sqft |
Source: Berkshire Hathaway HomeServices Carolinas Realty #761979 Report a problem | ||
| 12/22/2008 | Sold | $532,500-16.1%$112/sqft |
Source: Public Record Report a problem | ||
| 6/12/2008 | Listing removed | $635,000$133/sqft |
Source: NCI Report a problem | ||
| 5/9/2008 | Price change | $635,000-2.3%$133/sqft |
Source: NCI Report a problem | ||
| 5/6/2008 | Listed for sale | $650,000+13.1%$137/sqft |
Source: NCI Report a problem | ||
| 10/25/2007 | Sold | $574,500+391%$121/sqft |
Source: Public Record Report a problem | ||
| 10/14/2005 | Sold | $117,000+46.3%$25/sqft |
Source: Agent Provided Report a problem | ||
| 2/22/2005 | Sold | $80,000$17/sqft |
Source: Public Record Report a problem | ||
Public tax history
| Year | Property taxes | Tax assessment |
|---|---|---|
| 2025 | $8,630 | $615,100 |
| 2024 | $8,630 | $615,100 |
| 2023 | $8,630 +2.9% | $615,100 |
| 2022 | $8,384 +2.6% | $615,100 +4.9% |
| 2021 | $8,169 +2.2% | $586,400 |
| 2018 | $7,993 +1.2% | $586,400 |
| 2017 | $7,899 | $586,400 +2.2% |
| 2016 | $7,899 | $573,500 |
| 2015 | $7,899 -1.8% | $573,500 |
| 2014 | $8,043 | $573,500 |
| 2013 | -- | $573,500 |
| 2012 | -- | $573,500 -5.3% |
| 2011 | -- | $605,300 |
| 2010 | -- | $605,300 |
| 2009 | -- | $605,300 |
Find assessor info on the county website
Neighborhood: 27410
Nearby homes
- $918,2005 bd4 ba4.8k sqft3502 Camden Falls Cir, Greensboro, NC 27410Off Market

- $766,3005 bd3 ba4.9k sqft3614 Camden Falls Circle, Greensboro, NC 27410Off Market
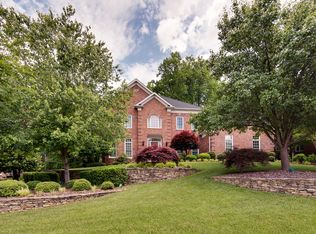
- $848,4004 bd4 ba4.1k sqft3500 Camden Falls Cir, Greensboro, NC 27410Off Market
- $742,5005 bd4 ba4k sqft3504 Camden Falls Cir, Greensboro, NC 27410Sold
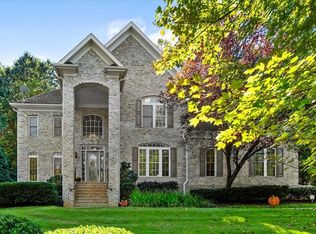
- $737,6005 bd5 ba4.1k sqft3506 Camden Falls Cir, Greensboro, NC 27410Off Market
- $1,233,2006 bd6 ba9.7k sqft3810 Camden Falls Ct, Greensboro, NC 27410Off Market
- $902,2004 bd4 ba5.1k sqft3808 Camden Falls Ct, Greensboro, NC 27410Off Market
- $834,6004 bd5 ba4.5k sqft3618 Camden Falls Cir, Greensboro, NC 27410Off Market
Nearby schools
GreatSchools rating
- 5/10Claxton Elementary SchoolGrades: PK-5Distance: 1.6 mi
- 5/10Kernodle Middle SchoolGrades: 6-8Distance: 0.7 mi
- 4/10Western Guilford High SchoolGrades: 9-12Distance: 4.3 mi
Schools provided by the listing agent
- Elementary: Claxton
- Middle: Kernodle
- High: Western Guilford
Source: Triad MLS. This data may not be complete. We recommend contacting the local school district to confirm school assignments for this home.
Get a cash offer in 3 minutes
Find out how much your home could sell for in as little as 3 minutes with a no-obligation cash offer.
Estimated market value
$752,800
Get a cash offer in 3 minutes
Find out how much your home could sell for in as little as 3 minutes with a no-obligation cash offer.
Estimated market value
$752,800
- North Carolina
- Guilford County
- Greensboro
- 27410
- 3620 Camden Falls Cir
Nearby cities
Nearby neighborhoods
Nearby zip codes
Other Greensboro Topics
