Skip main navigation
Sold for $473,000
  • $473,000

    3620 Candlewood Dr, Johnstown, CO 80534

    3beds
    2,060sqft
    Single Family Residence
    Built in 2019
    5,663 Square Feet Lot
    $467,000 Zestimate®
    $230/sqft
    $2,858 Estimated rent

    Home value

    $467,000

    $444,000 - $490,000

    $2,858/mo

    Zestimate® history
    Loading
    Loading...

    Owner options

    List your home for rent

    $2,858/mo

    Rent Zestimate®

    Find your next renter with Zillow Rental Manager. Plus, with online applications, you can quickly screen prospective tenants – for free.

    Learn more

    $2,858/mo

    Rent Zestimate®

    Refinance and save

    $2,776/mo

    Est. payment

    Refinancing to a lower rate could help reduce your monthly payments and save thousands over the life of the loan.

    See today's rates

    $2,776/mo

    Est. payment

    Explore your selling options

    Work with a Zillow partner agent

    Leverage their expertise and Zillow's premium Showcase listings to get your home seen by more buyers.

    Get started

    List with your own agent

    Get your home in front of millions of buyers by listing it on Zillow.

    Learn how to do it

    Sell it yourself

    Take full control of how buyers see your home on Zillow by listing For Sale by Owner (FSBO).

    List your home

    What's special

    Fenced backyardDedicated laundry roomOversized showerWest-facing primary suiteConvenient powder bathGenerous cabinetryWalk-in closet
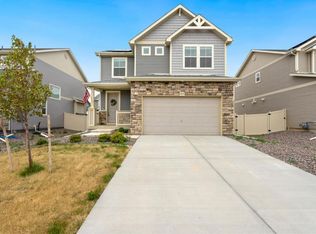
    Open-concept 2-story 3 beds + loft Main-level flex room NO HOA Fenced backyard 2-car garage West-facing primary suite. Located in Johnstown, this two-story home offers approximately 2,060 sq ft with 3 bedrooms and 2.5 baths-plus the added benefit of NO HOA. The open main-level layout seamlessly connects the kitchen, dining and great room, creating an ideal setup for everyday living and gatherings. The kitchen features a center island, generous cabinetry and direct sightlines to the living area. A main-floor flex room provides versatile space for an office, study, workout area or hobby room, along with a convenient powder bath. Upstairs, all bedrooms are thoughtfully positioned on one level with a loft and dedicated laundry room for added functionality. The west-facing primary suite captures natural light and includes dual sinks, an oversized shower and a walk-in closet. Two additional bedrooms share a full bath. Step outside to a fenced backyard with room for outdoor seating, pets, gardening or play. The attached 2-car garage adds storage and convenience. With quick access to Interstate 25 and close proximity to shopping, dining and recreation, this home offers space, flexibility and location.

    Zillow last checked:

    Listing updated:

    Listed by:

    Jonathan Leifheit 970-508-3192,

    C3 Real Estate Solutions, LLC

    Bought with:

    Non-IRES Agent

    Non-IRES

    Source: IRES as distributed by MLS GRID,MLS#: 1050152MLS Logo

    Facts & features

    Interior

    Bedrooms & bathrooms
    • Bedrooms: 3
    • Bathrooms: 3
    • Full bathrooms: 1
    • 3/4 bathrooms: 1
    • 1/2 bathrooms: 1
    • Main level bathrooms: 1
    Primary bedroom
    • Description: Carpet
    • Features: 3/4 Primary Bath
    • Level: Upper
    • Area: 192 Square Feet
    • Dimensions: 12 x 16
    Bedroom 2
    • Description: Carpet
    • Level: Upper
    • Area: 160 Square Feet
    • Dimensions: 16 x 10
    Bedroom 3
    • Description: Carpet
    • Level: Upper
    • Area: 108 Square Feet
    • Dimensions: 12 x 9
    Dining room
    • Description: Luxury Vinyl
    • Level: Main
    • Area: 128 Square Feet
    • Dimensions: 16 x 8
    Kitchen
    • Description: Luxury Vinyl
    • Level: Main
    • Area: 198 Square Feet
    • Dimensions: 18 x 11
    Laundry
    • Description: Vinyl
    • Level: Upper
    • Area: 60 Square Feet
    • Dimensions: 6 x 10
    Living room
    • Description: Luxury Vinyl
    • Level: Main
    • Area: 285 Square Feet
    • Dimensions: 19 x 15
    Study
    • Description: Luxury Vinyl
    • Level: Main
    • Area: 90 Square Feet
    • Dimensions: 10 x 9
    Heating
    • Forced Air
    Cooling
    • Central Air
    Appliances
    • Included: Gas Range, Dishwasher, Refrigerator, Washer, Dryer, Microwave, Disposal
    Features
    • Eat-in Kitchen, Open Floorplan, Pantry, Walk-In Closet(s), Kitchen Island, High Ceilings
    • Windows: Window Coverings
    • Basement: None,Sump Pump
    • Has fireplace: Yes
    • Fireplace features: Insert, Electric
    Interior area
    • Total structure area: 2,060
    • Total interior livable area: 2,060 sqft
    • Finished area above ground: 2,060

    Property

    Parking
    • Total spaces: 2
    • Parking features: Attached
    • Attached garage spaces: 2
    • Details: Attached
    Accessibility
    • Accessibility features: Level Lot, Main Floor Bath
    Features
    • Levels: Two
    • Stories: 2
    • Patio & porch: Patio
    • Exterior features: Sprinkler System
    • Fencing: Fenced,Vinyl
    • Has view: Yes
    • View description: Mountain(s)
    Lot
    • Size: 5,663 Square Feet
    • Features: Paved, Curbs, Gutters, Sidewalks, Street Light, Fire Hydrant within 500 Feet, Water Rights Excluded, Mineral Rights Excluded
    Details
    • Parcel number: R1664653
    • Zoning: SFR
    • Special conditions: Private Owner

    Construction

    Type & style
    • Home type: SingleFamily
    • Architectural style: Contemporary
    • Property subtype: Single Family Residence
    Materials
    • Frame, Vinyl Siding
    • Roof: Composition
    Condition
    • New construction: No
    • Year built: 2019
    Details
    • Builder name: Oakwood Homes

    Utilities & green energy

    • Electric: PVREA
    • Gas: Xcel Energy
    • Sewer: Public Sewer
    • Water: City
    • Utilities for property: Natural Gas Available, Electricity Available, Cable Available, High Speed Avail, Underground Utilities
    Green energy
    • Energy efficient items: Windows, High Efficiency Furnace

    Community & HOA

    Community
    • Features: Clubhouse, Pool, Fitness Center, Park, Trail(s), Recreation Room
    • Security: Fire Alarm
    • Subdivision: Thompson River Ranch Fil 5
    HOA
    • Has HOA: No
    Location
    • Region: Johnstown

    Financial & listing details

    • Price per square foot: $230/sqft
    • Tax assessed value: $498,700
    • Annual tax amount: $6,194
    • Date on market: 1/23/2026
    • Listing terms: Cash,Conventional,FHA,VA Loan
    • Exclusions: Staging Items and Seller's Personal Property; Chest Freezer in Garage, Metal Shelving in Garage, All T'V's and Wall Mounts.
    • Electric utility on property: Yes
    • Road surface type: Asphalt

    Price history

    DateEventPrice
    4/13/2026Sold$473,000+0.7%$230/sqft
    Source: IRES as distributed by MLS GRID #1050152 Report a problem
    3/8/2026Pending sale$469,900$228/sqft
    Source: IRES as distributed by MLS GRID #1050152 Report a problem
    2/19/2026Price change$469,900-1.1%$228/sqft
    Source: IRES as distributed by MLS GRID #1050152 Report a problem
    1/23/2026Listed for sale$475,000$231/sqft
    Source: IRES as distributed by MLS GRID #1050152 Report a problem
    11/25/2025Listing removed$475,000$231/sqft
    Source: IRES as distributed by MLS GRID #1039813 Report a problem
    9/26/2025Price change$475,000-1%$231/sqft
    Source: IRES as distributed by MLS GRID #1039813 Report a problem
    9/12/2025Price change$480,000-1%$233/sqft
    Source: IRES as distributed by MLS GRID #1039813 Report a problem
    8/13/2025Price change$485,000-1%$235/sqft
    Source: IRES as distributed by MLS GRID #1039813 Report a problem
    7/23/2025Listed for sale$490,000$238/sqft
    Source: IRES as distributed by MLS GRID #1039813 Report a problem
    7/22/2025Listing removed$490,000$238/sqft
    Source: IRES as distributed by MLS GRID #1032818 Report a problem
    7/15/2025Price change$490,000-2%$238/sqft
    Source: IRES as distributed by MLS GRID #1032818 Report a problem
    6/5/2025Price change$499,900-1%$243/sqft
    Source: IRES as distributed by MLS GRID #1032818 Report a problem
    5/2/2025Listed for sale$505,000-0.8%$245/sqft
    Source: IRES as distributed by MLS GRID #1032818 Report a problem
    4/10/2025Listing removed$509,000$247/sqft
    Source: IRES as distributed by MLS GRID #1030355 Report a problem
    4/4/2025Price change$509,000-0.2%$247/sqft
    Source: IRES as distributed by MLS GRID #1030355 Report a problem
    4/2/2025Price change$510,000-1.9%$248/sqft
    Source: IRES as distributed by MLS GRID #1027905 Report a problem
    3/18/2025Price change$520,000-1%$252/sqft
    Source: IRES as distributed by MLS GRID #1027905 Report a problem
    3/7/2025Listed for sale$525,000+1.5%$255/sqft
    Source: IRES as distributed by MLS GRID #1027905 Report a problem
    2/19/2025Listing removed$517,400$251/sqft
    Source: IRES as distributed by MLS GRID #1022911 Report a problem
    2/14/2025Price change$517,400-1.3%$251/sqft
    Source: IRES as distributed by MLS GRID #1022911 Report a problem
    2/4/2025Price change$524,000-0.2%$254/sqft
    Source: IRES as distributed by MLS GRID #1022911 Report a problem
    1/3/2025Price change$525,000-0.9%$255/sqft
    Source: IRES as distributed by MLS GRID #1022911 Report a problem
    12/9/2024Price change$530,000-0.9%$257/sqft
    Source: IRES as distributed by MLS GRID #1022911 Report a problem
    12/2/2024Listed for sale$535,000+38.8%$260/sqft
    Source: IRES as distributed by MLS GRID #1022911 Report a problem
    7/14/2020Sold$385,555$187/sqft
    Source: Public Record Report a problem

    Public tax history

    YearProperty taxesTax assessment
    2025$6,354 +2.6%$31,169 -7.8%
    2024$6,194 +56.2%$33,809 -1%
    2023$3,965 -1.6%$34,136 +61.1%
    2022$4,030 -3.1%$21,191 -2.8%
    2021$4,160 +0.7%$21,800 -3.1%
    2020$4,130 +285.4%$22,504
    2019$1,072 $22,504 +310.6%
    2018$1,072 $5,481 +17028.1%
    2017$1,072 $32
    Find assessor info on the county website

    Neighborhood: 80534

    Nearby schools

    GreatSchools rating
    Schools provided by the listing agent
    • Elementary: Riverview PK-8
    • Middle: Riverview PK-8
    • High: Mountain View

    Source: IRES as distributed by MLS GRID. This data may not be complete. We recommend contacting the local school district to confirm school assignments for this home.

    Get a cash offer in 3 minutes
    Find out how much your home could sell for in as little as 3 minutes with a no-obligation cash offer.
    Estimated market value
    $467,000
    Get a cash offer in 3 minutes
    Find out how much your home could sell for in as little as 3 minutes with a no-obligation cash offer.
    Estimated market value
    $467,000