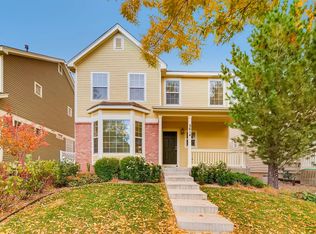
INVESTOR OPPORTUNITY!!! Discover this exceptional 4-bedroom, 4-bathroom home ideally located within walking distance to Fossil Ridge High School, Twin Silo Park, HP, Banner Health, Intel, and Front Range Village. Currently leased through November 2025 (tenant would extend the lease if buyer wants), this property presents a strong rental income in one of Fort Collins' most desirable neighborhoods-Observatory Village.Step inside and enjoy a welcoming open floor plan on the main level, where the kitchen is outfitted with a generous island, stainless steel appliances, and natural maple cabinetry. The adjacent vaulted family room is bright and spacious, featuring a cozy gas fireplace perfect for relaxing evenings. Also on the main floor is a versatile study or guest bedroom with its own private bathroom, plus a convenient laundry area.Upstairs, the expansive primary suite offers a walk-in closet and en-suite bathroom, while a second bedroom, full bath, and loft-ideal for a home office or workstation-provide additional flexibility. The finished basement enhances the home's livability with a large bedroom, full luxury bathroom, and ample closet space, along with nearly 400 square feet of unfinished area perfect for storage or future expansion.Enjoy peaceful mornings on the front porch or host gatherings on the backyard patio surrounded by lush landscaping. The HOA handles lawn care, front landscaping, and snow removal, giving you more time to enjoy nearby walking trails, playgrounds, parks, and the community pool and observatory clubhouse.This turnkey property is perfectly positioned for steady cash flow and long-term appreciation. Don't miss your chance to invest in a high-demand area with unbeatable convenience and amenities!
Sold for $595,000
$595,000
3620 Cassiopeia Ln, Fort Collins, CO 80528
4beds
2,812sqft
Single Family Residence
Built in 2006
3,280 Square Feet Lot
$591,400 Zestimate®
$212/sqft
$2,971 Estimated rent
Home value
$591,400
$562,000 - $621,000
$2,971/mo
Zestimate® history
Owner options
List your home for rent
$2,971/mo
Rent Zestimate®
Find your next renter with Zillow Rental Manager. Plus, with online applications, you can quickly screen prospective tenants – for free.
$2,971/mo
Rent Zestimate®
Refinance and save
$3,633/mo
Est. payment
Refinancing to a lower rate could help reduce your monthly payments and save thousands over the life of the loan.
$3,633/mo
Est. payment
Explore your selling options
Work with a Zillow partner agent
Leverage their expertise and Zillow's premium Showcase listings to get your home seen by more buyers.
Get startedList with your own agent
Get your home in front of millions of buyers by listing it on Zillow.
Learn how to do itSell it yourself
Take full control of how buyers see your home on Zillow by listing For Sale by Owner (FSBO).
List your homeWhat's special
Zillow last checked:
Listing updated:
Listed by:
Kellen Harmon 970-691-8429,
Home Savings Realty
Bought with:
Kyle Basnar, 100067579
Group Mulberry
Source: IRES as distributed by MLS GRID,MLS#: 1036266
Facts & features
Interior
Bedrooms & bathrooms
- Bedrooms: 4
- Bathrooms: 4
- Full bathrooms: 2
- 3/4 bathrooms: 2
- Main level bathrooms: 1
Primary bedroom
- Description: Carpet
- Features: Tub+Shower Primary, 5 Piece Primary Bath
- Level: Upper
- Area: 182 Square Feet
- Dimensions: 13 x 14
Bedroom 2
- Description: Carpet
- Level: Upper
- Area: 130 Square Feet
- Dimensions: 10 x 13
Bedroom 3
- Description: Carpet
- Level: Basement
- Area: 340 Square Feet
- Dimensions: 17 x 20
Bedroom 4
- Description: Carpet
- Level: Main
- Area: 100 Square Feet
- Dimensions: 10 x 10
Dining room
- Description: Carpet
- Level: Main
- Area: 132 Square Feet
- Dimensions: 11 x 12
Kitchen
- Description: Wood
- Level: Main
- Area: 156 Square Feet
- Dimensions: 12 x 13
Laundry
- Description: Vinyl
- Level: Main
- Area: 25 Square Feet
- Dimensions: 5 x 5
Living room
- Description: Carpet
- Level: Main
- Area: 156 Square Feet
- Dimensions: 12 x 13
Study
- Description: Vinyl
Heating
- Forced Air
Cooling
- Ceiling Fan(s)
Appliances
- Included: Electric Range, Dishwasher, Refrigerator, Washer, Dryer, Microwave
Features
- Separate Dining Room, Walk-In Closet(s)
- Basement: Full,Partially Finished
- Has fireplace: Yes
- Fireplace features: Living Room
Interior area
- Total structure area: 1,792
- Total interior livable area: 2,812 sqft
- Finished area above ground: 1,792
Property
Parking
- Total spaces: 2
- Parking features: Garage - Attached
- Attached garage spaces: 2
- Details: Attached
Accessibility
- Accessibility features: Level Lot, Accessible Bedroom
Features
- Levels: Two
- Stories: 2
- Patio & porch: Patio
- Exterior features: Sprinkler System
- Fencing: Fenced,Vinyl
Lot
- Size: 3,280 Square Feet
- Features: Evergreen Trees, Deciduous Trees, Level, Paved, Curbs, Gutters, Sidewalks, Street Light, Alley, Fire Hydrant within 500 Feet
Details
- Parcel number: R1609506
- Zoning: LMN
- Special conditions: Partnership
Construction
Type & style
- Home type: SingleFamily
- Architectural style: Contemporary
- Property subtype: Single Family Residence
Materials
- Frame
- Roof: Composition
Condition
- New construction: No
- Year built: 2006
Utilities & green energy
- Sewer: Public Sewer
- Water: City
- Utilities for property: Natural Gas Available, Electricity Available
Community & HOA
Community
- Features: Clubhouse, Pool, Playground, Park, Trail(s)
- Subdivision: Observatory Village
HOA
- Has HOA: Yes
- Services included: Common Amenities, Management
- HOA fee: $215 monthly
- HOA name: OBSERVATORY VILLAGE & COTTAGE
- HOA phone: 970-635-0498
Location
- Region: Fort Collins
Financial & listing details
- Price per square foot: $212/sqft
- Tax assessed value: $609,100
- Annual tax amount: $3,741
- Date on market: 6/9/2025
- Listing terms: Cash,Conventional
- Exclusions: Seller's personal property and/or tenant's personal property, outdoor furniture, potted plants and decorative vases
- Electric utility on property: Yes
- Road surface type: Asphalt
Price history
| Date | Event | Price |
|---|---|---|
| 7/31/2025 | Sold | $595,000-0.7%$212/sqft |
Source:  IRES as distributed by MLS GRID #1036266 Report a problem IRES as distributed by MLS GRID #1036266 Report a problem | ||
| 6/24/2025 | Pending sale | $599,000$213/sqft |
Source:  REcolorado as distributed by MLS GRID #IR1036266 Report a problem REcolorado as distributed by MLS GRID #IR1036266 Report a problem | ||
| 6/9/2025 | Listed for sale | $599,000+57.6%$213/sqft |
Source: IRES as distributed by MLS GRID #1036266 Report a problem | ||
| 7/31/2017 | Sold | $380,000-1.2%$135/sqft |
Source: IRES as distributed by MLS GRID #821072 Report a problem | ||
| 6/21/2017 | Price change | $384,500-0.1%$137/sqft |
Source: 8z Real Estate #821072 Report a problem | ||
| 6/12/2017 | Price change | $385,000-1.3%$137/sqft |
Source: 8z Real Estate #821072 Report a problem | ||
| 5/31/2017 | Price change | $389,9000%$139/sqft |
Source: 8z Real Estate #821072 Report a problem | ||
| 5/24/2017 | Listed for sale | $390,000+56.9%$139/sqft |
Source: 8z Real Estate #821072 Report a problem | ||
| 4/27/2017 | Listing removed | $1,950$1/sqft |
Source: Owner Report a problem | ||
| 4/12/2017 | Listed for rent | $1,950$1/sqft |
Source: Owner Report a problem | ||
| 10/5/2006 | Sold | $248,516$88/sqft |
Source: Public Record Report a problem | ||
Public tax history
| Year | Property taxes | Tax assessment |
|---|---|---|
| 2025 | $3,863 +3.3% | $38,069 -9.3% |
| 2024 | $3,741 +26.8% | $41,969 -1% |
| 2023 | $2,950 -1.1% | $42,376 +38.5% |
| 2022 | $2,982 +5.8% | $30,594 -2.8% |
| 2021 | $2,820 -0.4% | $31,475 +6.7% |
| 2020 | $2,831 +17.2% | $29,509 -0.7% |
| 2019 | $2,415 | $29,714 +14.6% |
| 2018 | $2,415 | $25,934 +2.2% |
| 2017 | $2,415 +2.5% | $25,373 +4% |
| 2016 | $2,355 +4.3% | $24,390 |
| 2015 | $2,259 +14.7% | $24,390 +15.4% |
| 2014 | $1,969 | $21,130 |
| 2013 | -- | $21,130 |
| 2012 | -- | $21,130 |
| 2011 | -- | $21,130 -0.5% |
| 2010 | -- | $21,230 |
| 2009 | -- | $21,230 |
| 2008 | -- | $21,230 |
| 2007 | -- | $21,230 +55.4% |
| 2006 | -- | $13,660 +5.2% |
| 2005 | -- | $12,990 +30.9% |
| 2004 | -- | $9,920 +355% |
| 2002 | -- | $2,180 |
Find assessor info on the county website
Neighborhood: Observatory Village
Nearby homes
- $703,2005 bd5 ba3.2k sqft3626 Cassiopeia Ln, Fort Collins, CO 80528Off Market

- $549,7003 bd3 ba2.5k sqft3620 Cassiopeia, Lane, CO 80528Off Market
- $570,0004 bd4 ba2.8k sqft3632 Cassiopeia Ln, Fort Collins, CO 80528Sold

- $561,4003 bd3 ba2.4k sqft3614 Cassiopeia Ln, Fort Collins, CO 80528Off Market
- $649,7004 bd3 ba2.2k sqft3638 Cassiopeia Ln, Fort Collins, CO 80528Off Market
- $549,4003 bd2 ba2.4k sqft3621 Observatory Dr, Fort Collins, CO 80528Off Market
- $652,3003 bd2 ba2.2k sqft3633 Observatory Dr, Fort Collins, CO 80528Off Market
- $2,9503 bd3 ba3.3k sqft3608 Cassiopeia Ln, Fort Collins, CO 80528For Rent
Nearby schools
GreatSchools rating
- 9/10Zach Elementary SchoolGrades: K-5Distance: 0.4 mi
- 7/10Preston Middle SchoolGrades: 6-8Distance: 0.9 mi
- 8/10Fossil Ridge High SchoolGrades: 9-12Distance: 0.3 mi
Schools provided by the listing agent
- Elementary: Zach
- Middle: Preston
- High: Fossil Ridge
Source: IRES as distributed by MLS GRID. This data may not be complete. We recommend contacting the local school district to confirm school assignments for this home.
Get a cash offer in 3 minutes
Find out how much your home could sell for in as little as 3 minutes with a no-obligation cash offer.
Estimated market value
$591,400
Get a cash offer in 3 minutes
Find out how much your home could sell for in as little as 3 minutes with a no-obligation cash offer.
Estimated market value
$591,400
- Colorado
- Larimer County
- Fort Collins
- 80528
- Observatory Village
- 3620 Cassiopeia Ln
Nearby cities
Nearby neighborhoods
Nearby zip codes
Other Fort Collins Topics
