Skip main navigation
Sold for $1,175,000
  • $1,175,000

    3620 Cesar Chavez St #503, San Francisco, CA 94110

    2beds
    1,038sqft
    Condominium
    Built in 2020
    -- sqft lot
    $1,231,100 Zestimate®
    $1,132/sqft
    $6,130 Estimated rent

    Home value

    $1,231,100

    $1.11M - $1.37M

    $6,130/mo

    Zestimate® history
    Loading
    Loading...

    Owner options

    List your home for rent

    $6,130/mo

    Rent Zestimate®

    Find your next renter with Zillow Rental Manager. Plus, with online applications, you can quickly screen prospective tenants – for free.

    Learn more

    $6,130/mo

    Rent Zestimate®

    Refinance and save

    $8,393/mo

    Est. payment

    Refinancing to a lower rate could help reduce your monthly payments and save thousands over the life of the loan.

    See today's rates

    $8,393/mo

    Est. payment

    Explore your selling options

    Work with a Zillow partner agent

    Leverage their expertise and Zillow's premium Showcase listings to get your home seen by more buyers.

    Get started

    List with your own agent

    Get your home in front of millions of buyers by listing it on Zillow.

    Learn how to do it

    Sell it yourself

    Take full control of how buyers see your home on Zillow by listing For Sale by Owner (FSBO).

    List your home

    What's special

    Clean architectural linesRefined finishesTranquil primary suiteWide-plank wood floors throughoutWarm wood-panel backsplashMatte charcoal cabinetryDurable stone countertops
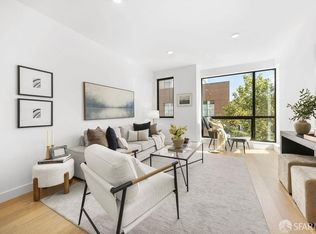
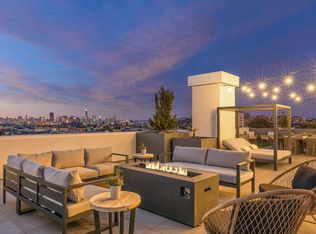
    At the intersection of The Mission, Noe Valley and Bernal Heights, you'll find Residence 503 at 3620 Cesar Chavez, an urban retreat of 1,038 square feet of thoughtfully designed living space. Defined by clean architectural lines and refined finishes, this 2-bedroom, 2-bath Corner residence is perched above with quintessential views of San Francisco homes and hills. The front door opens into a chef's kitchen and open living area designed for function and flow. Matte charcoal cabinetry, a warm wood-panel backsplash, and durable stone countertops create a modern aesthetic, anchored by a Bertazzoni gas range and integrated refrigerator. The open dining and living space are flooded with natural light from expansive south-facing windows. The tranquil primary suite features a walk-in closet with Elfa system, a spa-inspired bath featuring a floating vanity and glass-enclosed walk-in shower, and a picture-perfect view of Sutro Tower. The second bedroom with Elfa closet is ideal for guests or a home office. The well-appointed guest bath features a tub, perfect for unwinding in the evenings. Wide-plank wood floors throughout, in-unit laundry, and central air conditioning complete the unit, with deeded independent parking and additional storage included. Residents enjoy a roof deck and BBQ, inviting lobby, and bicycle parking. The location is exceptional: travel in any direction to get to neighborhood favorite shops, cafes, and restaurants within blocks on Church, on Valencia, or in Bernal. Close to tech shuttle and MUNI stops, with easy access to freeways.

    Zillow last checked:

    Listing updated:

    Listed by:

    Catherine Abalos DRE #02093008 415-286-5045,

    Kinoko 415-418-8850,

    Charlene Gueco DRE #01908351 650-291-4409,

    Kinoko

    Bought with:

    Howard Epstein, DRE #02245386

    City Real Estate

    Source: SFAR,MLS#: 426095511MLS LogoOriginating MLS: San Francisco Association of REALTORS

    Facts & features

    Interior

    Bedrooms & bathrooms
    • Bedrooms: 2
    • Bathrooms: 2
    • Full bathrooms: 2
    Primary bedroom
    • Features: Walk-In Closet
    • Area: 0
    • Dimensions: 0 x 0
    Bedroom 1
    • Area: 0
    • Dimensions: 0 x 0
    Bedroom 2
    • Area: 0
    • Dimensions: 0 x 0
    Bedroom 3
    • Area: 0
    • Dimensions: 0 x 0
    Bedroom 4
    • Area: 0
    • Dimensions: 0 x 0
    Primary bathroom
    • Features: Double Vanity, Quartz, Shower Stall(s), Tile
    Bathroom
    • Features: Dual Flush Toilet, Tile, Tub w/Shower Over
    Dining room
    • Features: Dining/Living Combo
    • Area: 0
    • Dimensions: 0 x 0
    Family room
    • Area: 0
    • Dimensions: 0 x 0
    Kitchen
    • Features: Quartz Counter
    • Level: Main
    • Area: 0
    • Dimensions: 0 x 0
    Living room
    • Features: View
    • Level: Main
    • Area: 0
    • Dimensions: 0 x 0
    Heating
    • Central
    Cooling
    • Central Air
    Appliances
    • Included: Dishwasher, Disposal, Free-Standing Gas Range, Range Hood, Washer/Dryer Stacked
    • Laundry: Laundry Closet
    Features
    • Flooring: Tile, Wood
    • Has fireplace: No
    Interior area
    • Total structure area: 1,038
    • Total interior livable area: 1,038 sqft

    Property

    Parking
    • Total spaces: 1
    • Parking features: Side By Side, On Site
    Features
    • Has view: Yes
    • View description: Hills, Other
    Lot
    • Size: 6,494 Square Feet
    Details
    • Parcel number: 6568059
    • Special conditions: Standard

    Construction

    Type & style
    • Home type: Condo
    • Architectural style: Contemporary,Modern/High Tech
    • Property subtype: Condominium
    • Attached to another structure: Yes
    Materials
    • Foundation: Concrete
    Condition
    • Year built: 2020

    Community & HOA

    Community
    • Security: Carbon Monoxide Detector(s), Fire Alarm, Smoke Detector(s)
    HOA
    • Has HOA: Yes
    • Amenities included: Barbecue, Roof Deck
    • Services included: Common Areas, Elevator, Management, Roof, Trash
    • HOA fee: $818 monthly
    • HOA name: 3620 Cesar Chavez Street Owners Association
    Location
    • Region: San Francisco
    • Elevation: 0

    Financial & listing details

    • Price per square foot: $1,132/sqft
    • Tax assessed value: $1,232,000
    • Annual tax amount: $15,296
    • Price range: $1.2M - $1.2M
    • Date on market: 2/21/2026
    • Cumulative days on market: 10 days
    • Total actual rent: 0

    Price history

    DateEventPrice
    3/27/2026Sold$1,175,000-2%$1,132/sqft
    Source: SFAR #426095511 Report a problem
    3/23/2026Pending sale$1,199,000$1,155/sqft
    Source: SFAR #426095511 Report a problem
    3/5/2026Contingent$1,199,000$1,155/sqft
    Source: SFAR #426095511 Report a problem
    2/21/2026Listed for sale$1,199,000-7.7%$1,155/sqft
    Source: SFAR #426095511 Report a problem
    3/10/2021Sold$1,299,000$1,251/sqft
    Source: SFAR #421518635 Report a problem

    Public tax history

    YearProperty taxesTax assessment
    2025$15,296 +19.1%$1,232,000 +18.9%
    2024$12,843 -6.2%$1,036,000 -6.2%
    2023$13,697 -15.9%$1,105,000 -16.6%
    2022$16,281 +101.5%$1,324,980 +112.7%
    2021$8,080 $622,993
    Find assessor info on the county website

    Neighborhood: Mission

    Nearby schools

    GreatSchools rating
    Schools provided by the listing agent
    • District: San Francisco

    Source: SFAR. This data may not be complete. We recommend contacting the local school district to confirm school assignments for this home.

    Get a cash offer in 3 minutes
    Find out how much your home could sell for in as little as 3 minutes with a no-obligation cash offer.
    Estimated market value
    $1,231,100
    Get a cash offer in 3 minutes
    Find out how much your home could sell for in as little as 3 minutes with a no-obligation cash offer.
    Estimated market value
    $1,231,100