This beautiful townhome has a separate dining area and a breakfast bar for additional seating. All bedrooms are upstairs with the owner's retreat separate from the other two bedrooms. Small patio off the kitchen to the detached garage. in a great central location, with easy access to target, walmart and is less than 5 miles from Firewheel town center
This home is perfect for you next move or investment!
Sold
Price Unknown
3620 Clubview Dr, Garland, TX 75044
3beds
1sqft
Townhouse
Built in 1986
2,090 Square Feet Lot
$261,500 Zestimate®
$--/sqft
$2,117 Estimated rent
Home value
$261,500
$246,000 - $275,000
$2,117/mo
Zestimate® history
Owner options
List your home for rent
$2,117/mo
Rent Zestimate®
Find your next renter with Zillow Rental Manager. Plus, with online applications, you can quickly screen prospective tenants – for free.
$2,117/mo
Rent Zestimate®
Refinance and save
$25/mo
Est. payment
Refinancing to a lower rate could help reduce your monthly payments and save thousands over the life of the loan.
$25/mo
Est. payment
Explore your selling options
Work with a Zillow partner agent
Leverage their expertise and Zillow's premium Showcase listings to get your home seen by more buyers.
Get startedList with your own agent
Get your home in front of millions of buyers by listing it on Zillow.
Learn how to do itSell it yourself
Take full control of how buyers see your home on Zillow by listing For Sale by Owner (FSBO).
List your homeWhat's special
Detached garageSmall patioSeparate dining areaEasy access to targetBreakfast bar
Zillow last checked:
Listing updated:
Listed by:
Sarah Jabin 0646166 888-519-7431,
EXP REALTY 888-519-7431
Bought with:
Anila Kabeer
Ready Real Estate LLC
Source: NTREIS,MLS#: 20265209
Facts & features
Interior
Bedrooms & bathrooms
- Bedrooms: 3
- Bathrooms: 3
- Full bathrooms: 2
- 1/2 bathrooms: 1
Primary bedroom
- Features: Dual Sinks, Walk-In Closet(s)
- Level: Second
- Dimensions: 17 x 10
Bedroom
- Level: Second
- Dimensions: 12 x 9
Bedroom
- Level: Second
- Dimensions: 11 x 9
Dining room
- Level: First
- Dimensions: 11 x 10
Kitchen
- Features: Breakfast Bar, Built-in Features, Pantry
- Level: First
- Dimensions: 11 x 9
Living room
- Level: First
- Dimensions: 11 x 9
Utility room
- Level: First
- Dimensions: 7 x 3
Heating
- Central, Electric
Cooling
- Attic Fan, Central Air, Ceiling Fan(s)
Appliances
- Included: Dryer
- Laundry: Electric Dryer Hookup
Features
- Pantry, Walk-In Closet(s)
- Flooring: Carpet, Tile
- Has basement: No
- Number of fireplaces: 1
- Fireplace features: Gas
Interior area
- Total interior livable area: 1 sqft
Property
Parking
- Total spaces: 2
- Parking features: Garage - Attached
- Attached garage spaces: 2
Features
- Levels: Two
- Stories: 2
- Pool features: None
- Fencing: Back Yard
Lot
- Size: 2,090 Square Feet
- Residential vegetation: Grassed
Details
- Parcel number: 26622700050070000
Construction
Type & style
- Home type: Townhouse
- Property subtype: Townhouse
- Attached to another structure: Yes
Materials
- Brick
- Foundation: Slab
- Roof: Composition
Condition
- Year built: 1986
Utilities & green energy
- Sewer: Public Sewer
- Water: Public
- Utilities for property: Electricity Available, Sewer Available, Water Available
Community & HOA
Community
- Security: Fire Alarm
- Subdivision: Village Greens Sec 04 Rep
HOA
- Has HOA: Yes
- Services included: Maintenance Grounds
- HOA fee: $25 monthly
- HOA name: club view management co
- HOA phone: 972-523-6761
Location
- Region: Garland
Financial & listing details
- Tax assessed value: $264,250
- Annual tax amount: $5,811
- Date on market: 2/26/2023
- Cumulative days on market: 28 days
- Listing terms: Assumable,Cash,Conventional,FHA,Other,See Agent,VA Loan
- Exclusions: washer/dryer Refrigerator
- Electric utility on property: Yes
Price history
| Date | Event | Price |
|---|---|---|
| 7/28/2023 | Sold | -- |
Source: NTREIS #20265209 Report a problem | ||
| 4/10/2023 | Pending sale | $270,000$270,000/sqft |
Source: NTREIS #20265209 Report a problem | ||
| 3/24/2023 | Contingent | $270,000$270,000/sqft |
Source: NTREIS #20265209 Report a problem | ||
| 3/8/2023 | Price change | $270,000-6.9%$270,000/sqft |
Source: NTREIS #20265209 Report a problem | ||
| 3/2/2023 | Price change | $290,000-3.3%$290,000/sqft |
Source: NTREIS #20265209 Report a problem | ||
| 2/26/2023 | Listed for sale | $300,000+62.2%$300,000/sqft |
Source: NTREIS #20265209 Report a problem | ||
| 6/22/2019 | Listing removed | $1,500$1,500/sqft |
Source: Crescent Realty Group #14110697 Report a problem | ||
| 6/8/2019 | Listed for rent | $1,500$1,500/sqft |
Source: Crescent Realty Group #14110697 Report a problem | ||
| 8/7/2018 | Listing removed | $1,500$1,500/sqft |
Source: Crescent Realty Group #13907090 Report a problem | ||
| 8/4/2018 | Listed for rent | $1,500$1,500/sqft |
Source: Crescent Realty Group #13907090 Report a problem | ||
| 7/31/2018 | Sold | -- |
Source: Agent Provided Report a problem | ||
| 7/29/2018 | Pending sale | $185,000$185,000/sqft |
Source: Keller Williams Realty Central 75 #13884974 Report a problem | ||
| 7/19/2018 | Listed for sale | $185,000$185,000/sqft |
Source: Keller Williams Central #13884974 Report a problem | ||
Public tax history
| Year | Property taxes | Tax assessment |
|---|---|---|
| 2025 | $1,411 +0.2% | $264,250 |
| 2024 | $1,409 +36.7% | $264,250 +11.8% |
| 2023 | $1,031 -24.7% | $236,330 |
| 2022 | $1,370 +22% | $236,330 +29.8% |
| 2021 | $1,123 -3.7% | $182,100 |
| 2020 | $1,165 +2.3% | $182,100 +3.4% |
| 2019 | $1,139 +19.5% | $176,110 +21.4% |
| 2018 | $953 -66.3% | $145,100 +44.6% |
| 2017 | $2,830 +0.1% | $100,320 |
| 2016 | $2,828 +52.3% | $100,320 +41.7% |
| 2015 | $1,857 | $70,820 |
| 2014 | $1,857 | $70,820 |
| 2013 | -- | -- |
| 2012 | -- | -- |
| 2011 | -- | -- |
| 2010 | -- | -- |
| 2009 | -- | -- |
| 2008 | -- | -- |
| 2007 | -- | -- |
| 2005 | -- | -- |
| 2004 | -- | -- |
| 2003 | -- | -- |
| 2002 | -- | -- |
| 2001 | -- | -- |
Find assessor info on the county website
Neighborhood: Village Green
Nearby homes
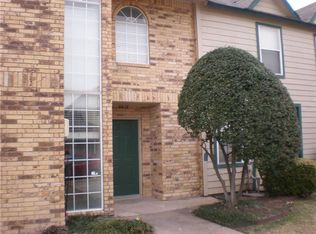
- $262,5003 bd3 ba1.5k sqft3618 Clubview Dr, Garland, TX 75044Off Market
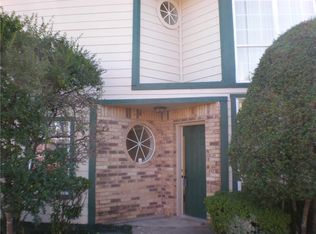
- $245,2002 bd3 ba1.6k sqft3622 Clubview Dr, Garland, TX 75044Off Market
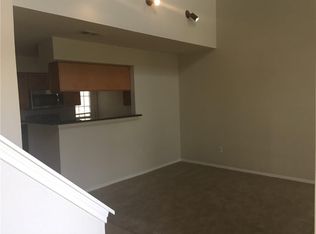
- $251,6003 bd2 ba1.5k sqft3616 Clubview Dr, Garland, TX 75044Off Market
- $250,5003 bd3 ba1.6k sqft3614 Clubview Dr, Garland, TX 75044Off Market

- $240,9002 bd3 ba1.6k sqft3626 Clubview Dr, Garland, TX 75044Off Market
- $248,3003 bd3 ba1.5k sqft3628 Clubview Dr, Garland, TX 75044Off Market
- $232,0002 bd2 ba1.4k sqft3630 Clubview Dr, Garland, TX 75044Off Market
- $287,5003 bd3 ba1.6k sqft3213 Roundtree Ln, Garland, TX 75044Off Market
Nearby schools
GreatSchools rating
- 7/10Hickman Elementary SchoolGrades: PK-5Distance: 0.5 mi
- 5/10Webb Middle SchoolGrades: 6-8Distance: 1.5 mi
- 7/10North Garland High SchoolGrades: 9-12Distance: 1.7 mi
Schools provided by the listing agent
- District: Garland ISD
Source: NTREIS. This data may not be complete. We recommend contacting the local school district to confirm school assignments for this home.
Get a cash offer in 3 minutes
Find out how much your home could sell for in as little as 3 minutes with a no-obligation cash offer.
Estimated market value
$261,500
Get a cash offer in 3 minutes
Find out how much your home could sell for in as little as 3 minutes with a no-obligation cash offer.
Estimated market value
$261,500
- Texas
- Dallas County
- Garland
- 75044
- Village Green
- 3620 Clubview Dr
Nearby cities
Nearby neighborhoods
Nearby zip codes
Other Garland Topics
