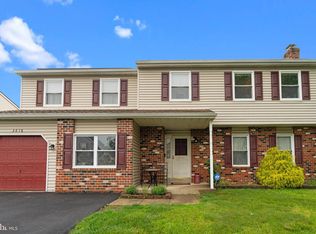
Welcome to this well-maintained split-level home in the desirable Valley Meadows neighborhood, offering a spacious and versatile layout throughout. Walk into beautiful hardwood floors and a bright living room that flows into the formal dining area with additional flex space—perfect for a sitting area or home office. Just a few steps down, you’ll find the large eat-in kitchen featuring high ceilings, abundant cabinetry, a center island, and double ovens—ideal for everyday living and entertaining. The kitchen also provides direct access to the fenced-in, spacious backyard—perfect for family BBQs and hosting gatherings. Upstairs, there are three nicely sized bedrooms, including one with its own private full bath, along with a hall bathroom. The ground level features a spacious family room with access to the partially finished basement—offering excellent additional storage—as well as a very large primary bedroom with its own full bath, ideal for flexible or multi-generational living. Additional highlights include a large attic for storage, a garage and driveway for convenient parking, and multiple living areas throughout. Don’t miss this opportunity—this one won’t last long!
98 days
|
104
|
6
|
Likely to sell faster than
Zillow last checked:
Listing updated:
Listed by:
Mr. Adrian Carranza267-241-3899,
Compass RE6109470408,
Co-Listing Team: Goldman Group, Co-Listing Agent: Jill R Goldman610-308-3380,
Compass
Source: Bright MLS,MLS#: PABU2119352
Facts & features
Interior
Bedrooms & bathrooms
Bedrooms: 4
Bathrooms: 4
Full bathrooms: 3
1/2 bathrooms: 1
Main level bathrooms: 2
Main level bedrooms: 1
Basement
Area: 429
Heating
Forced Air, Heat Pump, Electric
Cooling
Central Air, Electric
Appliances
Included: Dishwasher, Dryer, Microwave, Oven/Range - Electric, Refrigerator, Washer, Electric Water Heater
Laundry: Dryer In Unit, Has Laundry, Hookup, Lower Level, Washer In Unit
Features
Attic, Bathroom - Tub Shower, Bathroom - Stall Shower, Breakfast Area, Ceiling Fan(s), Dining Area, Eat-in Kitchen, Kitchen Island
Flooring: Ceramic Tile, Hardwood, Vinyl
Basement: Partially Finished
Has fireplace: No
Interior area
Total structure area: 3,137
Total interior livable area: 3,137 sqft
Finished area above ground: 2,708
Finished area below ground: 429
Property
Parking
Total spaces: 3
Parking features: Covered, Garage Faces Front, Driveway, On Street, Attached
Attached garage spaces: 1
Uncovered spaces: 2
Accessibility
Accessibility features: 2+ Access Exits
Features
Levels: Multi/Split,One and One Half
Stories: 1.5
Pool features: None
Lot
Size: 7,500 Square Feet
Dimensions: 75.00 x 100.00
Details
Additional structures: Above Grade, Below Grade
Parcel number: 02072390
Zoning: R2
Special conditions: Standard
Construction
Type & style
Home type: SingleFamily
Property subtype: Single Family Residence
Materials
Frame
Foundation: Slab
Roof: Shingle
Condition
New construction: No
Year built: 1977
Utilities & green energy
Sewer: Public Sewer
Water: Public
Community & HOA
Community
Subdivision: Valley Mdws
HOA
Has HOA: No
Location
Region: Bensalem
Municipality: BENSALEM TWP
Financial & listing details
Price per square foot: $186/sqft
Tax assessed value: $30,440
Annual tax amount: $6,926
Date on market: 5/1/2026
Listing agreement: Exclusive Right To Sell
Listing terms: Cash,Conventional,FHA,VA Loan
Inclusions: Three Refrigerators (kitchen, Dining Room, And Basement), 2 Oven / Range, Microwave, Dishwasher, Curtains / Curtain Rods, Washer, Dryer, All In "as-is" Condition
Explore the cost of this home by adjusting the details. Changes won't be saved.
Principal & interest
$1,547
Mortgage insurance
$0
Property taxes
$170
Home insurance
$105
HOA fees
$0
Utilities
Not included
All calculations are estimates and provided by Zillow, Inc. for informational purposes only. Actual amounts may vary.
HOA fees may include property taxes on listings classified as Co-Ops. Contact the listing agent and/or owner for fee details.
Mortgage interest rates are dependent on a number of factors, including credit score, down payment, and repayment length. Interest rate data provided by Zillow Group Marketplace, Inc. as of 1/1/1970 from various mortgage lenders with which we have lead or other similar arrangements; the Estimated Payment is an average of those rates.
See how much you could borrow to make a competitive offer.