Skip main navigation
Pending
  • Price cut: $10K (6/5)
    $589,900

    3620 Danby Ct, Orlando, FL 32812

    3beds
    2,222sqft
    : 
    Loading
    Get pre-qualified
    Single Family Residence
    Built in 1985
    0.27 Acres Lot
    $580,300 Zestimate®
    $265/sqft
    $20/mo HOA

    What's special

    Resort-style oasisPrivate officeAbundant natural lightGenerous lot sizeCustom summer kitchenPrivate backyard retreatCustom wood finishes
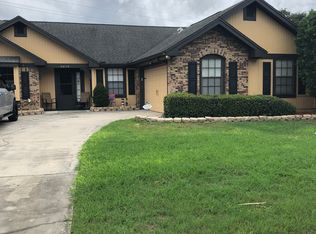
    Immaculate fully UPGRADED Bryn Mawr residence featuring a spacious and versatile floor plan with 3 bedrooms, 2/1 Bathrooms plus a private office and an oversized playroom/flex space, perfectly designed for today’s modern lifestyle. Whether used as a home office, media room, playroom, fitness area, or easily converted into a potential 4th BEDROOM, the additional living spaces provide exceptional flexibility for both everyday living and entertaining. Nestled on a quiet cul-de-sac in the highly sought-after Bryn Mawr/Conway area, this extensively upgraded private pool home offers a rare combination of functionality, efficiency, and RESORT-STYLE LIVING—just minutes from Downtown Orlando and Orlando International Airport. From the moment you enter, you’re welcomed by soaring ceilings, abundant natural light, and an open-concept layout enhanced with custom wood finishes and thoughtful upgrades throughout. The interior has been significantly improved, including fully remodeled bathrooms, laminate flooring throughout the entire home, and upgraded kitchen and living areas designed for both comfort and entertaining. A standout interior feature is the custom-built wood wine cellar, adding a unique luxury element rarely found in homes at this price point—perfect for collectors or those who enjoy entertaining in style. READY FOR YOUR OWN PRIVATE OASIS? Step outside and experience a true private backyard RETREAT, where this home truly sets itself apart. The outdoor space has been transformed into a resort-style oasis featuring: Pool and spa (jacuzzi) Custom summer kitchen Wood gazebo for shaded entertaining Dedicated exterior pool bathroom Fire Pit area Multiple areas designed for gatherings and relaxation In addition to its beauty and functionality, this home offers exceptional energy efficiency with a 15.1 kW SOLAR SYSTEM, providing substantial long-term savings and the potential for extremely low to virtually NO ELETRIC BILLS for the new owner—a rare and valuable advantage in today’s market. Additional recent improvements include an HVAC system only 5 years old, offering added peace of mind and reducing immediate major maintenance concerns for the future owner. Additional highlights include a split-bedroom floor plan for added privacy, generous lot size, and a prime location within one of Conway’s most established and desirable communities. Extensive upgrades throughout the home combine lifestyle, efficiency, flexibility, and long-term value in one exceptional property.
    44 days
    |
    504
    |
    51
    |

    Zillow last checked:

    Listing updated:

    Listed by:

    Igor Alves 407-453-6663,

    ORLANDO BROTHERS BUSINESS LLC 407-453-6663

    Source: Stellar MLS,MLS#: O6411103MLS LogoOriginating MLS: Orlando Regional

      Facts & features

      Interior

      Bedrooms & bathrooms
      • Bedrooms: 3
      • Bathrooms: 3
      • Full bathrooms: 2
      • 1/2 bathrooms: 1
      Rooms
      • Room types: Bonus Room, Den/Library/Office
      Primary bedroom
      • Features: Walk-In Closet(s)
      • Level: First
      • Area: 260 Square Feet
      • Dimensions: 20x13
      Bedroom 2
      • Features: Linen Closet
      • Level: First
      • Area: 144 Square Feet
      • Dimensions: 12x12
      Bedroom 3
      • Features: Linen Closet
      • Level: First
      • Area: 144 Square Feet
      • Dimensions: 12x12
      Primary bathroom
      • Features: Dual Sinks
      • Level: First
      Dinette
      • Level: First
      • Area: 81 Square Feet
      • Dimensions: 9x9
      Dining room
      • Level: First
      • Area: 143 Square Feet
      • Dimensions: 13x11
      Great room
      • Level: First
      • Area: 304 Square Feet
      • Dimensions: 19x16
      Kitchen
      • Level: First
      • Area: 162 Square Feet
      • Dimensions: 9x18
      Living room
      • Level: First
      • Area: 168 Square Feet
      • Dimensions: 14x12
      Heating
      • Electric
      Cooling
      • Central Air
      Appliances
      • Included: Convection Oven, Dishwasher, Disposal, Microwave, Range
      • Laundry: Inside
      Features
      • Ceiling Fan(s), High Ceilings, Kitchen/Family Room Combo, Primary Bedroom Main Floor, Thermostat, Vaulted Ceiling(s), Walk-In Closet(s)
      • Flooring: Laminate, Tile
      • Doors: Outdoor Grill, Outdoor Kitchen, Outdoor Shower
      • Has fireplace: Yes
      • Fireplace features: Family Room, Wood Burning
      Interior area
      • Total structure area: 2,944
      • Total interior livable area: 2,222 sqft
      Video & virtual tour

      Property

      Parking
      • Total spaces: 2
      • Parking features: Garage - Attached
      • Attached garage spaces: 2
      Features
      • Levels: One
      • Stories: 1
      • Patio & porch: Front Porch
      • Exterior features: Fire Pit, Irrigation System, Lighting, Outdoor Grill, Outdoor Kitchen, Outdoor Shower, Playground, Private Mailbox, Private Yard
      • Has private pool: Yes
      • Pool features: Child Safety Fence, Deck, In Ground, Outside Bath Access, Solar Power Pump
      • Has spa: Yes
      • Spa features: Above Ground
      Lot
      • Size: 0.27 Acres
      • Features: Cul-De-Sac
      • Residential vegetation: Trees/Landscaped
      Details
      • Additional structures: Gazebo, Outdoor Kitchen
      • Parcel number: 092330092200080
      • Zoning: R-1AA/AN
      • Special conditions: None

      Construction

      Type & style
      • Home type: SingleFamily
      • Property subtype: Single Family Residence
      Materials
      • Stucco
      • Foundation: Slab
      • Roof: Shingle
      Condition
      • New construction: No
      • Year built: 1985

      Utilities & green energy

      • Electric: Photovoltaics Seller Owned
      • Sewer: Septic Tank
      • Water: Public
      • Utilities for property: BB/HS Internet Available, Cable Available, Cable Connected, Electricity Available, Electricity Connected, Solar, Water Available, Water Connected
      Green energy
      • Energy efficient items: Roof
      • Energy generation: Solar

      Community & HOA

      Community
      • Security: Security System, Smoke Detector(s), Touchless Entry
      • Pet fee: $0 monthly
      • Subdivision: BRYN MAWR PH 01
      HOA
      • Has HOA: Yes
      • HOA fee: $20 monthly
      • HOA name: Bryn Mawr
      Location
      • Region: Orlando

      Financial & listing details

      • Price per square foot: $265/sqft
      • Tax assessed value: $434,069
      • Annual tax amount: $4,761
      • Date on market: 5/29/2026
      • Cumulative days on market: 40 days
      • Listing terms: Cash,Conventional,FHA,VA Loan
      • Ownership: Fee Simple
      • Total actual rent: 0
      • Electric utility on property: Yes
      • Road surface type: Asphalt

        Estimated market value

        $580,300

        $551,000 - $609,000

        $3,026/mo

        Price history

        DateEventPrice
        6/22/2026Pending sale$589,900$265/sqft
        Source: Stellar MLS #O6411103 Report a problem
        6/5/2026Price change$589,900-1.7%$265/sqft
        Source: Stellar MLS #O6411103 Report a problem
        5/29/2026Listed for sale$599,900+124.7%$270/sqft
        Source: Stellar MLS #O6411103 Report a problem
        11/7/2016Sold$267,000$120/sqft
        Source: Public Record Report a problem
        9/14/2016Pending sale$267,000$120/sqft
        Source: Coldwell Banker Residential Real Estate - Orlando #O5460751 Report a problem
        8/29/2016Price change$267,000-1.8%$120/sqft
        Source: Coldwell Banker Residential Real Estate - Orlando #O5460751 Report a problem
        8/19/2016Listed for sale$272,000+51.1%$122/sqft
        Source: Coldwell Banker Residential Real Estate - Orlando #O5460751 Report a problem
        10/2/2013Sold$180,000-2.7%$81/sqft
        Source: Public Record Report a problem
        7/20/2013Listed for sale$184,900+28.4%$83/sqft
        Source: Prudential Results Realty #S4711898 Report a problem
        6/1/2000Sold$144,000$65/sqft
        Source: Public Record Report a problem

        Public tax history

        YearProperty taxesTax assessment
        2024$4,575 +5.2%$282,599 +3%
        2023$4,350 +3.1%$274,368 +3%
        2022$4,220 +1.7%$266,377 +3%
        2021$4,148 +0.9%$258,618 +1.4%
        2020$4,112 +1.2%$255,047 +2.3%
        2019$4,065 +1.1%$249,313 +1.9%
        2018$4,022 $244,664 +5.3%
        2017$4,022 -12.6%$232,352 +8.1%
        2016$4,599 +63.3%$214,903 +4.6%
        2015$2,817 -1.8%$205,541 +17.9%
        2014$2,868 -9.8%$174,351 +9.7%
        2013$3,180 -0.8%$158,867 -0.2%
        2012$3,204 +34.5%$159,148 +2.7%
        2011$2,382 -4.1%$154,999 -11.9%
        2010$2,484 $175,900 -13.5%
        2009-- $203,350 -12.1%
        2008$2,299 -3.3%$231,216 -9.1%
        2007$2,377 -5.2%$254,335 +11%
        2006$2,508 +0.4%$229,047 +33.9%
        2005$2,496 +5.4%$171,042 +15%
        2004$2,368 +1.3%$148,697 +4.3%
        2003$2,338 +2.9%$142,520 +4.1%
        2002$2,272 -12.4%$136,881 +9.8%
        2001$2,593 +4%$124,672 +6.9%
        2000$2,492 $116,624
        Find assessor info on the county website

        Monthly payment

        Est. payment

        Payment breakdown

        Explore the cost of this home by adjusting the details. Changes won't be saved.
        All calculations are estimates and provided by Zillow, Inc. for informational purposes only. Actual amounts may vary.
        HOA fees may include property taxes on listings classified as Co-Ops. Contact the listing agent and/or owner for fee details.
        Mortgage interest rates are dependent on a number of factors, including credit score, down payment, and repayment length. Interest rate data provided by Zillow Group Marketplace, Inc. as of 1/1/1970 from various mortgage lenders with which we have lead or other similar arrangements; the Estimated Payment is an average of those rates.
        See how much you could borrow to make a competitive offer.

        Climate risks

        Neighborhood: Bryn Mawr

        Getting around

        32 / 100
        Car-Dependent
        31 / 100
        Some Transit
        29 / 100
        Somewhat Bikeable

        Nearby schools

        GreatSchools rating
        Schools provided by the listing agent
        • Elementary: Lake George Elem
        • Middle: Conway Middle
        • High: Boone High

        Source: Stellar MLS. This data may not be complete. We recommend contacting the local school district to confirm school assignments for this home.

        A local agent can set up tours, give advice and negotiate with sellers.

        Browse local experts

        Similar homes