Skip main navigation
Off market
  • $381,300

    3620 Deibel Way, Louisville, KY 40220

    4beds
    3,194sqft
    Single Family Residence
    Built in 1966
    6,969 Square Feet Lot
    $381,300 Zestimate®
    $119/sqft
    $3,250 Estimated rent

    Home value

    $381,300

    $362,000 - $404,000

    $3,250/mo

    Zestimate® history
    Loading
    Loading...

    Owner options

    List your home for rent

    $3,250/mo

    Rent Zestimate®

    Find your next renter with Zillow Rental Manager. Plus, with online applications, you can quickly screen prospective tenants – for free.

    Learn more

    $3,250/mo

    Rent Zestimate®

    Refinance and save

    $2,387/mo

    Est. payment

    Refinancing to a lower rate could help reduce your monthly payments and save thousands over the life of the loan.

    See today's rates

    $2,387/mo

    Est. payment

    Explore your selling options

    Work with a Zillow partner agent

    Leverage their expertise and Zillow's premium Showcase listings to get your home seen by more buyers.

    Get started

    List with your own agent

    Get your home in front of millions of buyers by listing it on Zillow.

    Learn how to do it

    Sell it yourself

    Take full control of how buyers see your home on Zillow by listing For Sale by Owner (FSBO).

    List your home

    What's special

    New carpetDouble closetsBrand new stoveCharming eat-in kitchenNeutral colorsFresh paintClose to shopping

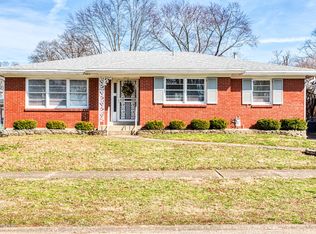
    NO SIGN IN YARD Location, location, location! This lovely 2 story is ready to move right in! Beautifully maintained with fresh paint and neutral colors. Gorgeous original hardwood flooring in many areas and very spacious rooms throughout. The family room features a cozy fireplace with gas log remote starter. new carpet and lots of natural lighting. Home has 4 very good size bedrooms, 3 full baths and a half bath. The charming eat-in kitchen features black appliances (with a brand new stove) and lovely painted cabinetry. Bathrooms have been tastefully updated as well. The Primary bedroom has double closets and a separate bathroom with a stand-up shower. The lower level has all new carpet with one side of the basement is great for games, entertainment or work-out area. The other side has a closet and access to the full bathroom and laundry as well as the walk-up exit to the carport. Would make a wonderful office or guest room. The huge laundry room is bright and cheerful....helping to keep laundry from being a chore. The tremendous concrete driveway offers 3 additional parking spaces and a wonderful covered carport for one over-sized vehicle. This is a terrific place to have a fun gathering. Also, features a spacious shed that will accommodate lots of storage and tools with electricity installed too. The backyard is quite relaxing and a great place to enjoy nature. This location is close to shopping, schools, restaurants, hospitals and nearly whatever you need. Schedule your showing today....you won't want to miss out on this fabulous home!!!

    This property is off market, which means it's not currently listed for sale or rent on Zillow. This may be different from what's available on other websites or public sources.

    Zillow last checked:

    Listing updated:

    Listed by:

    Barbara A Moore 502-451-4107,

    The Breland Group

    Bought with:

    Jimmy Welch Team, 54045

    Keller Williams Collective

    Source: Metro Search Inc. LLC DBA Apex MLS,MLS#: 1640398MLS Logo

    Facts & features

    Interior

    Bedrooms & bathrooms
    • Bedrooms: 4
    • Bathrooms: 4
    • Full bathrooms: 3
    • 1/2 bathrooms: 1
    Primary bedroom
    • Level: Second
    Bedroom
    • Level: Second
    Bedroom
    • Level: Second
    Bedroom
    • Level: Second
    Primary bathroom
    • Level: Second
    Half bathroom
    • Level: First
    Full bathroom
    • Level: Second
    Dining area
    • Level: First
    Family room
    • Level: First
    Game room
    • Level: Basement
    Kitchen
    • Level: First
    Laundry
    • Level: Basement
    Living room
    • Level: First
    Office
    • Level: Basement
    Heating
    • Forced Air, Natural Gas
    Cooling
    • Central Air
    Features
    • Basement: Walk-Up Access,Finished
    • Number of fireplaces: 1
    Interior area
    • Total structure area: 2,149
    • Total interior livable area: 3,194 sqft
    • Finished area above ground: 2,149
    • Finished area below ground: 1,045

    Property

    Parking
    • Total spaces: 1
    • Parking features: Attached, Entry Rear
    • Has attached garage: Yes
    • Carport spaces: 1
    Features
    • Stories: 2
    • Patio & porch: Porch
    • Fencing: None
    Lot
    • Size: 6,969 Square Feet
    • Features: Level
    Details
    • Parcel number: 082H01420029

    Construction

    Type & style
    • Home type: SingleFamily
    • Property subtype: Single Family Residence
    Materials
    • Vinyl Siding, Brick
    • Foundation: Concrete Perimeter
    • Roof: Shingle
    Condition
    • Year built: 1966

    Utilities & green energy

    • Sewer: Public Sewer
    • Water: Public

    Community & HOA

    Community
    • Subdivision: Mylanta Estates
    HOA
    • Has HOA: No
    Location
    • Region: Louisville

    Financial & listing details

    • Price per square foot: $119/sqft
    • Tax assessed value: $326,450
    • Annual tax amount: $4,192
    • Date on market: 7/7/2023

    Price history

    DateEventPrice
    7/25/2023Sold$326,450-1%$102/sqft
    Source: Metro Search Inc. LLC DBA Apex MLS #1640398 Report a problem
    7/11/2023Pending sale$329,900$103/sqft
    Source: Metro Search Inc. LLC DBA Apex MLS #1640398 Report a problem
    7/7/2023Listed for sale$329,900+134%$103/sqft
    Source: Metro Search Inc. LLC DBA Apex MLS #1640398 Report a problem
    6/17/2013Listing removed$1,500
    Source: Zillow Rental Network Report a problem
    6/16/2013Listed for rent$1,500
    Source: Zillow Rental Network Report a problem
    10/28/2012Listing removed$1,500
    Source: Rental Source Report a problem
    8/8/2012Listed for rent$1,500
    Source: Rental Source Report a problem
    7/24/2011Listing removed$1,500
    Source: RentalHouses.com Report a problem
    6/29/2011Listed for rent$1,500
    Source: RentalAds.com Report a problem
    5/14/2001Sold$141,000$44/sqft
    Source: Public Record Report a problem

    Public tax history

    YearProperty taxesTax assessment
    2024$4,192 +27.4%$326,450 +33.1%
    2023$3,290 -1.3%$245,190
    2022$3,335 -5.5%$245,190
    2021$3,528 +32.3%$245,190 +26.3%
    2020$2,667 $194,100
    2019$2,667 +3.8%$194,100
    2018$2,570 $194,100
    2017$2,570 +45.6%$194,100 +10%
    2013$1,765 $176,490
    2011$1,765 $176,490
    2010$1,765 $176,490
    2009$1,765 $176,490
    2007-- $176,490
    2006-- $176,490
    2005-- $176,490 +25.2%
    2004-- $141,000
    Find assessor info on the county website

    Neighborhood: Avondale Melbourne Heights

    Nearby schools

    GreatSchools rating
    Get pre-qualified for a loan
    At Zillow Home Loans, we can pre-qualify you in as little as 5 minutes with no impact to your credit score.

    An equal housing lender. NMLS #10287.

    Sell for more on Zillow
    Get a Zillow Showcase℠ listing at no additional cost and you could sell for .
    $381,300
    2% more
    +$7,626
    With Zillow Showcase(estimated)
    $388,926