Skip main navigation
Sold for $820,000
  • Listing Provided by: Century 21 Masters
    Bought with: COMPASS
    $820,000

    3620 Delaney Pl, Paso Robles, CA 93446

    4beds
    2,325sqft
    Single Family Residence
    Built in 2017
    0.26 Acres Lot
    $824,100 Zestimate®
    $353/sqft
    $3,968 Estimated rent

    Home value

    $824,100

    $758,000 - $898,000

    $3,968/mo

    Zestimate® history
    Loading
    Loading...

    Owner options

    List your home for rent

    $3,968/mo

    Rent Zestimate®

    Find your next renter with Zillow Rental Manager. Plus, with online applications, you can quickly screen prospective tenants – for free.

    Learn more

    $3,968/mo

    Rent Zestimate®

    Refinance and save

    $5,311/mo

    Est. payment

    Refinancing to a lower rate could help reduce your monthly payments and save thousands over the life of the loan.

    See today's rates

    $5,311/mo

    Est. payment

    Explore your selling options

    Work with a Zillow partner agent

    Leverage their expertise and Zillow's premium Showcase listings to get your home seen by more buyers.

    Get started

    List with your own agent

    Get your home in front of millions of buyers by listing it on Zillow.

    Learn how to do it

    Sell it yourself

    Take full control of how buyers see your home on Zillow by listing For Sale by Owner (FSBO).

    List your home

    What's special

    Gas log fireplaceWalk in closetSeparate walk in showerOutdoor showerKitchen features stainless appliancesGranite countersSoaking tub
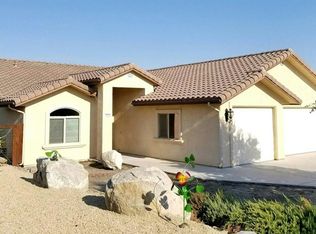
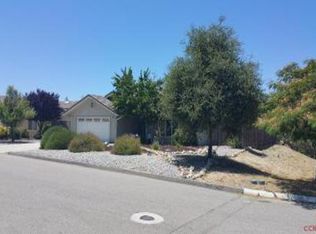
    Welcome to this outstanding home built by a contractor for his own family in 2017. A great find with 4 bedrooms & 2.5 baths spanning over 2300 sq ft., this home is worth your consideration. Enter through the custom, designer metal front doors into the open living room, dining area and kitchen ~ the heart of the home. The great room feel is accented by the wood beam vaulted ceilings, the gas log fireplace, and custom built-in wood shelves and cabinets offering multiple storage options. Convenient access from the living area to the rear yard through the sliding glass doors makes indoor/outdoor living easy. The kitchen features stainless appliances, granite counters, a generously sized, centrally located island and an abundance of custom cabinetry including a pantry closet. You’ll find a thoughtful floorpan with primary bedroom plus a guest room located separately from the other 2 bedrooms. The spacious primary suite provides plenty of space to unwind, a walk in closet, soaking tub, and separate walk in shower ~ a welcome retreat at the end of the day. The additional bedrooms are ample sized with double door closets offering great storage space. The laundry room with built in cabinets, good counter space plus wash sink is positioned directly off the garage and 1/2 bath. To top off this wonderful property, there is an attached 3 car garage providing one bay with a 10' tall door and 26' depth for larger lake toys/boat/etc. The yards are low maintenance and offer room for you to put your personal touches on them and fulfill your own individual wants and needs. The large concrete patio off the living room, block retaining wall and fencing enclosing a portion of the yard and outdoor shower are already in place. Set in the desirable neighborhood of Lakeside Village inside the gated back entrance to the Heritage Ranch community at Lake Nacimiento. Amenities in the association include lake access, launch ramp, equestrian center, pickle ball/tennis courts, 2 pools, playground areas, trails, and so much more. Convenience is added with Oak Hill Market, restaurants and a gas station close by - save gas and shop local. The opportunity is now - don’t miss your chance to view this terrific property!

    Zillow last checked:

    Listing updated:

    Listing Provided by:

    Debbi Crossland DRE #00910058 805-235-2100,

    Century 21 Masters

    Bought with:

    Patricia Rose, DRE #00587391

    COMPASS

    Hertha Wolff-Arend, DRE #02002648

    COMPASS

    Source: CRMLS,MLS#: SC26031554MLS LogoOriginating MLS: California Regional MLS

    Facts & features

    Interior

    Bedrooms & bathrooms
    • Bedrooms: 4
    • Bathrooms: 3
    • Full bathrooms: 2
    • 1/2 bathrooms: 1
    • Main level bathrooms: 3
    • Main level bedrooms: 4
    Primary bedroom
    • Features: Main Level Primary
    Bathroom
    • Features: Bathroom Exhaust Fan, Bathtub, Dual Sinks, Low Flow Plumbing Fixtures, Soaking Tub, Separate Shower, Tub Shower, Walk-In Shower
    Kitchen
    • Features: Granite Counters, Kitchen Island, Pots & Pan Drawers, Self-closing Drawers, Walk-In Pantry
    Other
    • Features: Walk-In Closet(s)
    Pantry
    • Features: Walk-In Pantry
    Heating
    • Central, Propane
    Cooling
    • Central Air
    Appliances
    • Included: Convection Oven, Dishwasher, Disposal, Microwave, Propane Range, Refrigerator, Tankless Water Heater, Dryer, Washer
    • Laundry: Washer Hookup, Inside, Laundry Room, Propane Dryer Hookup
    Features
    • Beamed Ceilings, Built-in Features, Ceiling Fan(s), Granite Counters, High Ceilings, Open Floorplan, Pantry, Pull Down Attic Stairs, Recessed Lighting, Main Level Primary, Walk-In Pantry, Walk-In Closet(s)
    • Flooring: Tile, Wood
    • Doors: Double Door Entry, Sliding Doors
    • Windows: Double Pane Windows
    • Has fireplace: Yes
    • Fireplace features: Living Room, Propane
    • Common walls with other units/homes: No Common Walls
    Interior area
    • Total interior livable area: 2,325 sqft

    Property

    Parking
    • Total spaces: 3
    • Parking features: Boat, Concrete, Door-Multi, Direct Access, Driveway Level, Door-Single, Driveway, Garage Faces Front, Garage, Garage Door Opener, RV Potential
    • Attached garage spaces: 3
    Features
    • Levels: One
    • Stories: 1
    • Entry location: Front of House
    • Patio & porch: Concrete, Open, Patio
    • Exterior features: Rain Gutters
    • Pool features: Community, Association
    • Fencing: Good Condition,Wood
    • Has view: Yes
    • View description: Hills
    Lot
    • Size: 0.26 Acres
    • Features: Back Yard, Cul-De-Sac, Front Yard, Rectangular Lot
    Details
    • Parcel number: 012193013
    • Special conditions: Standard
    • Horse amenities: Riding Trail

    Construction

    Type & style
    • Home type: SingleFamily
    • Property subtype: Single Family Residence
    Materials
    • Frame, Stucco
    • Foundation: Slab
    • Roof: Spanish Tile
    Condition
    • Termite Clearance,Turnkey
    • New construction: No
    • Year built: 2017

    Utilities & green energy

    • Sewer: Public Sewer
    • Water: Public
    • Utilities for property: Electricity Connected, Propane, Sewer Connected, Water Connected

    Community & neighborhood

    Security
    • Security features: Carbon Monoxide Detector(s), Fire Sprinkler System, Gated Community, Gated with Attendant, Key Card Entry, Smoke Detector(s)
    Community
    • Community features: Biking, Dog Park, Fishing, Hiking, Horse Trails, Lake, Park, Rural, Water Sports, Gated, Pool
    Location
    • Region: Paso Robles
    • Subdivision: Pr Lake Nacimiento(230)

    HOA & financial

    HOA
    • Has HOA: Yes
    • HOA fee: $180 monthly
    • Amenities included: Pickleball, Pool
    • Association name: Heritage Ranch Owners Assn.
    • Association phone: 805-227-6560

    Other

    Other facts
    • Listing terms: Cash,Cash to New Loan
    • Road surface type: Paved

    Price history

    DateEventPrice
    5/7/2026Sold$820,000-2.3%$353/sqft
    Source: CRMLS #SC26031554 Report a problem
    3/25/2026Pending sale$839,000$361/sqft
    Source: CRMLS #SC26031554 Report a problem
    3/16/2026Listed for sale$839,000+42.2%$361/sqft
    Source: CRMLS #SC26031554 Report a problem
    12/10/2019Sold$590,000-3.3%$254/sqft
    Source: CRMLS #NS19078783 Report a problem
    10/8/2019Pending sale$610,000$262/sqft
    Source: Windermere Central Coast #NS19078783 Report a problem
    10/1/2019Price change$610,000-0.8%$262/sqft
    Source: Windermere Central Coast #NS19078783 Report a problem
    8/6/2019Price change$615,000-0.8%$265/sqft
    Source: Windermere Central Coast #NS19078783 Report a problem
    7/20/2019Price change$620,000-0.8%$267/sqft
    Source: Windermere Central Coast #NS19078783 Report a problem
    5/13/2019Listed for sale$625,000$269/sqft
    Source: Windermere Central Coast #NS19078783 Report a problem
    5/3/2019Pending sale$625,000$269/sqft
    Source: Windermere Central Coast #NS19078783 Report a problem
    4/14/2019Listed for sale$625,000+861.5%$269/sqft
    Source: Windermere Central Coast #NS19078783 Report a problem
    8/7/2015Sold$65,000+78.1%$28/sqft
    Source: Public Record Report a problem
    12/24/2012Sold$36,500$16/sqft
    Source: Public Record Report a problem

    Public tax history

    YearProperty taxesTax assessment
    2025$7,050 +4.4%$645,248 +2%
    2024$6,753 +1.8%$632,597 +2%
    2023$6,632 -2.2%$620,194 +2%
    2022$6,779 +2%$608,034 +2%
    2021$6,647 -4.4%$596,112 +1%
    2020$6,955 +19.3%$590,000 +14.5%
    2019$5,830 +2%$515,309 +2%
    2018$5,718 +128.7%$505,206 +135.2%
    2017$2,501 +204%$214,800 +230.5%
    2016$823 $65,000 +73.8%
    2015$823 +61.4%$37,397 +2%
    2014$510 $36,665 -26.7%
    2012-- $50,000
    2011-- $50,000 -16.7%
    2010-- $60,000 -40%
    2009-- $100,000 -44.1%
    2008-- $178,948 +2%
    2007-- $175,440 +2%
    2006-- $172,000

    Find assessor info on the county website

    Neighborhood: 93446

    Nearby schools

    GreatSchools rating
    Schools provided by the listing agent
    • Elementary: Cappy Culver

    Source: CRMLS. This data may not be complete. We recommend contacting the local school district to confirm school assignments for this home.

    Get pre-qualified for a loan
    At Zillow Home Loans, we can pre-qualify you in as little as 5 minutes with no impact to your credit score.

    An equal housing lender. NMLS #10287.

    Sell for more on Zillow
    Get a Zillow Showcase℠ listing at no additional cost and you could sell for .
    $824,100
    2% more
    +$16,482
    With Zillow Showcase(estimated)
    $840,582