Skip main navigation
Off market
  • $509,700

    3620 Doe Trl #B-2, Austin, TX 78746

    3beds
    2baths
    1,492sqft
    Townhouse
    Built in 1982
    0.5 Acres Lot
    $509,700 Zestimate®
    $342/sqft
    $2,984 Estimated rent

    Home value

    $509,700

    $454,000 - $571,000

    $2,984/mo

    Zestimate® history
    Loading
    Loading...

    Owner options

    List your home for rent

    $2,984/mo

    Rent Zestimate®

    Find your next renter with Zillow Rental Manager. Plus, with online applications, you can quickly screen prospective tenants – for free.

    Learn more

    $2,984/mo

    Rent Zestimate®

    Refinance and save

    $3,351/mo

    Est. payment

    Refinancing to a lower rate could help reduce your monthly payments and save thousands over the life of the loan.

    See today's rates

    $3,351/mo

    Est. payment

    Explore your selling options

    Work with a Zillow partner agent

    Leverage their expertise and Zillow's premium Showcase listings to get your home seen by more buyers.

    Get started

    List with your own agent

    Get your home in front of millions of buyers by listing it on Zillow.

    Learn how to do it

    Sell it yourself

    Take full control of how buyers see your home on Zillow by listing For Sale by Owner (FSBO).

    List your home

    What's special

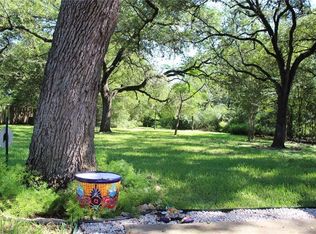
    Wow. An adorable abode settled in a niche neighborhood at the end of the cul de sac in the most sought after West lake Hills. Vaulted ceilings, an open and flowing floor plan. Contemporary kitchen appliances. Peaceful and expansive backyard. Lawn service is included in the rent. Convenient to all your needs. Grocery, eateries, coffeehouses, pubs. Minutes from downtown. The best of both worlds charming nestled neighborhood with a short jaunt by bike or car to the bustling city offering one of the best lifestyles in the country today.

    This property is off market, which means it's not currently listed for sale or rent on Zillow. This may be different from what's available on other websites or public sources.

    Facts & features

    Interior

    Bedrooms & bathrooms
    • Bedrooms: 3
    • Bathrooms: 2
    Heating
    • Forced air, Electric, Gas
    Cooling
    • Central
    Appliances
    • Included: Dishwasher, Dryer, Garbage disposal, Microwave, Range / Oven, Refrigerator, Washer
    • Laundry: In Unit
    Features
    • Flooring: Laminate
    • Has fireplace: Yes
    Interior area
    • Total interior livable area: 1,492 sqft

    Property

    Parking
    • Total spaces: 2
    • Parking features: Garage - Attached
    Features
    • Exterior features: Stone
    Lot
    • Size: 0.50 Acres
    Details
    • Parcel number: 107847

    Construction

    Type & style
    • Home type: Townhouse
    Materials
    • wood frame
    • Foundation: Slab
    • Roof: Slate
    Condition
    • Year built: 1982

    Community & neighborhood

    Location
    • Region: Austin

    Other

    Other facts
    • Appliances \ Appliances \ Dishwasher
    • Appliances \ Appliances \ Disposal
    • Appliances \ Appliances \ Dryer
    • Appliances \ Appliances \ Exhaust Fan
    • Appliances \ Appliances \ Gas Range
    • Appliances \ Appliances \ Microwave
    • Appliances \ Appliances \ Range Hood
    • Appliances \ Appliances \ Refrigerator
    • Appliances \ Appliances \ Self Cleaning Oven
    • Appliances \ Exhaust Fan
    • Appliances \ Range Hood
    • Appliances \ Self Cleaning Oven
    • Balcony
    • Bedrooms \ MainLevelBedrooms \ 3
    • BuildingName \ Doe Trail Condos
    • ConstructionMaterials \ Blown-In Insulation
    • ConstructionMaterials \ Frame
    • ConstructionMaterials \ Stone
    • CoolingYN \ true
    • DirectionFaces \ South
    • DistanceToWaterComments \ 2+ miles
    • ElectricOnPropertyYN \ True
    • Elementary School: Forest Trail
    • EntryLocation \ 1st Floor Entry
    • Exterior Type: Stone
    • ExteriorFeatures \ Lighting
    • ExteriorFeatures \ Private Yard
    • FarmLandAreaUnits \ Square Feet
    • Flooring: Laminate
    • Gas \ Gas Separate
    • Heating and Cooling \ Cooling \ Central Air
    • Heating and Cooling \ CoolingYN \ true
    • Heating and Cooling \ Heating \ Central
    • Heating and Cooling \ HeatingYN \ true
    • Heating system: Forced Air
    • Heating: Electric
    • Heating: Gas
    • HeatingYN \ true
    • High School: Westlake
    • High-speed Internet Ready
    • InteriorFeatures \ Breakfast Bar
    • InteriorFeatures \ Built-in Features
    • InteriorFeatures \ Double Vanity
    • InteriorFeatures \ Pantry
    • Laundry: In Unit
    • Lawn Care included in rent
    • LeaseTerm \ 12 Months
    • LivingAreaSource \ Public Records
    • Location \ DirectionFaces \ South
    • Lot \ LotFeatures \ Back Yard
    • Lot \ LotFeatures \ Cul-de-Sac
    • Lot \ LotFeatures \ Front Yard
    • Lot \ LotFeatures \ Landscaped
    • Lot \ LotFeatures \ Many Trees
    • Lot \ LotFeatures \ Sprinkler - Automatic
    • Lot \ LotFeatures \ Sprinklers In Front
    • Lot \ LotFeatures \ Sprinklers In Rear
    • LotFeatures \ Back Yard
    • LotFeatures \ Cul-de-Sac
    • LotFeatures \ Front Yard
    • LotFeatures \ Landscaped
    • LotFeatures \ Many Trees
    • LotFeatures \ Sprinkler - Automatic
    • LotFeatures \ Sprinklers In Front
    • LotFeatures \ Sprinklers In Rear
    • MLS Listing ID: 3146716
    • MLS Name: Austin BOR ZDDP2 (Austin BOR ZDDP2)
    • MainLevelBedrooms \ 3
    • Materials \ Roof \ Slate
    • Middle School: Cedar Creek
    • MlsStatus \ Active
    • Other Building Features \ BuildingName \ Doe Trail Condos
    • Other Building Features \ PetsAllowed \ Negotiable
    • Other Exterior Features \ ExteriorFeatures \ Lighting
    • Other Exterior Features \ ExteriorFeatures \ Private Yard
    • Other Interior Features \ EntryLocation \ 1st Floor Entry
    • Other Interior Features \ FireplacesTotal \ 1
    • Other Interior Features \ Flooring \ Laminate
    • Other Interior Features \ Flooring \ No Carpet
    • Other Interior Features \ InteriorFeatures \ Breakfast Bar
    • Other Interior Features \ InteriorFeatures \ Built-in Features
    • Other Interior Features \ InteriorFeatures \ Ceiling Fan(s)
    • Other Interior Features \ InteriorFeatures \ Double Vanity
    • Other Interior Features \ InteriorFeatures \ High Speed Internet
    • Other Interior Features \ InteriorFeatures \ Pantry
    • Other Interior Features \ InteriorFeatures \ Walk-In Closet(s)
    • Parking \ AttachedGarageYN \ true
    • Parking \ ParkingFeatures \ Attached
    • Patio \ PatioAndPorchFeatures \ Covered
    • Patio \ PatioAndPorchFeatures \ Front Porch
    • Patio \ PatioAndPorchFeatures \ Patio
    • PetsAllowed \ Negotiable
    • Roof Type: Slate
    • School District: Eanes ISD
    • Size \ FarmLandAreaUnits \ Square Feet
    • Sources \ LivingAreaSource \ Public Records
    • Utilities \ DistanceToWaterComments \ 2+ miles
    • Utilities \ ElectricOnPropertyYN \ True
    • Utilities \ Gas \ Gas Separate
    • Utilities \ Internet-Fiber
    • Utilities \ Phone Available
    • Utilities \ Sewer Connected
    • Utilities \ Utilities \ Cable Available
    • Utilities \ Utilities \ Electricity Available
    • Utilities \ Utilities \ Internet-Fiber
    • Utilities \ Utilities \ Natural Gas Available
    • Utilities \ Utilities \ Phone Available
    • Utilities \ Utilities \ Sewer Connected
    • Utilities \ Utilities \ Water Available
    • Utilities \ Water Available
    • Utilities \ WaterSource \ Separate Water Meter
    • Vegetation \ Heavily Wooded
    • Vegetation \ Trees-Medium (20 Ft - 40 Ft)
    • View Type: Trees/Woods
    • View \ Trees\Woods
    • WaterSource \ Separate Water Meter
    • Yard \ Vegetation \ Heavily Wooded
    • Yard \ Vegetation \ Trees-Medium (20 Ft - 40 Ft)

    Price history

    DateEventPrice
    11/10/2020Listing removed$2,500$2/sqft
    Source: Celebrate Austin Realty, LLC #3146716 Report a problem
    11/6/2020Listed for rent$2,500$2/sqft
    Source: Celebrate Austin Realty, LLC #3146716 Report a problem

    Public tax history

    YearProperty taxesTax assessment
    2025$8,260 -0.3%$504,349 +0.3%
    2024$8,289 -5.1%$502,695 -7.4%
    2023$8,734 +10.9%$542,854 +5%
    2022$7,873 $517,123 +37.5%
    2021-- $375,991 +10%
    2020$6,358 $341,810
    2019-- $341,810 +19.5%
    2018$4,422 $285,992 +10%
    2017$4,422 -1.3%$259,993
    2016$4,478 $259,993
    2015$4,478 $259,993 +2.5%
    2014$4,478 $253,715 +10%
    2013-- $230,650
    2012-- $230,650
    2011-- $230,650 -4.6%
    2010-- $241,792 +10%
    2009-- $219,811
    2008-- $219,811
    2007-- $219,811 -4.7%
    2006-- $230,650

    Find assessor info on the county website

    Neighborhood: 78746

    Nearby schools

    GreatSchools rating
    Schools provided by the listing agent
    • Elementary: Forest Trail
    • High: Westlake

    Source: The MLS. This data may not be complete. We recommend contacting the local school district to confirm school assignments for this home.

    Get a cash offer in 3 minutes
    Find out how much your home could sell for in as little as 3 minutes with a no-obligation cash offer.
    Estimated market value
    $509,700
    Get a cash offer in 3 minutes
    Find out how much your home could sell for in as little as 3 minutes with a no-obligation cash offer.
    Estimated market value
    $509,700