Beautifully maintained single-owner home in desirable North Bedford offering a flexible floor plan, abundant storage, and an unbeatable location. With 2,295 square feet, this 4-bedroom home features two bedrooms downstairs and two upstairs, providing excellent options for guests, multi-generational living, or a home office. The fourth bedroom is currently staged as an office.
Hardwood flooring runs throughout the main living areas downstairs, creating warmth and timeless appeal. The spacious primary suite features a separate tub and shower, while thoughtful storage solutions throughout the home help keep daily life organized.
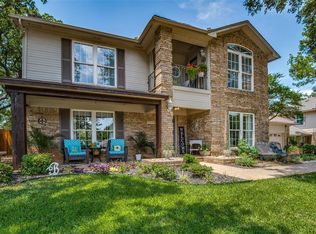
Situated on a corner lot, the property offers additional outdoor space and enhanced curb appeal. A side-entry garage creates an attractive front elevation rarely found in today's neighborhoods. The covered patio provides the perfect place to relax, entertain, or enjoy your morning coffee.
Replacement windows and updated HVAC provide added comfort and efficiency. Located within HEB ISD, this home combines comfort and convenience in one of Bedford's most accessible locations. Enjoy being just one minute from Highway 121, providing quick access throughout DFW and an easy commute to DFW International Airport. Glade Parks, featuring popular shopping, restaurants, entertainment, and the new H-E-B, is only minutes away.
Outdoor enthusiasts will appreciate nearby paved trails and Generations Park at Boys Ranch, known for its walking trails, playgrounds, sports fields, fishing pond, and year-round community events. Residents also enjoy access to the Bedford Center YMCA water park with a lazy river, slides, splash pad, and family activities.
A rare opportunity to own a thoughtfully cared-for home with a versatile layout, prime location, and easy access to everything the Mid-Cities has to offer.
Sold
Price Unknown
3620 Dorchester Dr, Bedford, TX 76021
4beds
2,295sqft
Single Family Residence
Built in 1984
9,104 Square Feet Lot
$435,300 Zestimate®
$--/sqft
$3,114 Estimated rent
Home value
$435,300
$409,000 - $466,000
$3,114/mo
Zestimate® history
Owner options
List your home for rent
$3,114/mo
Rent Zestimate®
Find your next renter with Zillow Rental Manager. Plus, with online applications, you can quickly screen prospective tenants – for free.
$3,114/mo
Rent Zestimate®
Refinance and save
Refinancing to a lower rate could help reduce your monthly payments and save thousands over the life of the loan.
Explore your selling options
Work with a Zillow partner agent
Leverage their expertise and Zillow's premium Showcase listings to get your home seen by more buyers.
Get startedList with your own agent
Get your home in front of millions of buyers by listing it on Zillow.
Learn how to do itSell it yourself
Take full control of how buyers see your home on Zillow by listing For Sale by Owner (FSBO).
List your homeWhat's special
Updated hvacAdditional outdoor spaceReplacement windowsFlexible floor planCovered patioCorner lotEnhanced curb appeal
Zillow last checked:
Listing updated:
Listed by:
Amy Cody 0748478 4695834246,
Ebby Halliday, REALTORS 972-539-3000
Bought with:
Angela Fraser, 0510425
Angela Fraser Realty
Source: NTREIS,MLS#: 21308495
Facts & features
Interior
Bedrooms & bathrooms
- Bedrooms: 4
- Bathrooms: 3
- Full bathrooms: 2
- 1/2 bathrooms: 1
Primary bedroom
- Features: Ceiling Fan(s), Dual Sinks, En Suite Bathroom, Garden Tub/Roman Tub, Separate Shower, Walk-In Closet(s)
- Level: First
- Dimensions: 15 x 14
Bedroom
- Features: En Suite Bathroom, Split Bedrooms
- Level: Second
- Dimensions: 13 x 10
Bedroom
- Features: Built-in Features, Ceiling Fan(s), En Suite Bathroom, Walk-In Closet(s)
- Level: Second
- Dimensions: 11 x 11
Bedroom
- Level: First
- Dimensions: 12 x 11
Breakfast room nook
- Features: Built-in Features, Eat-in Kitchen, Granite Counters
- Level: First
- Dimensions: 11 x 8
Dining room
- Level: First
- Dimensions: 12 x 9
Kitchen
- Features: Built-in Features, Ceiling Fan(s), Granite Counters, Pantry
- Level: First
- Dimensions: 13 x 9
Laundry
- Features: Built-in Features
- Level: First
- Dimensions: 7 x 7
Living room
- Features: Ceiling Fan(s), Fireplace
- Level: First
- Dimensions: 19 x 17
Heating
- Central, Electric, Fireplace(s)
Cooling
- Central Air, Ceiling Fan(s), Electric
Appliances
- Included: Dishwasher, Electric Range, Disposal, Microwave
- Laundry: Washer Hookup, Dryer Hookup, ElectricDryer Hookup, Laundry in Utility Room
Features
- Built-in Features, Decorative/Designer Lighting Fixtures, Double Vanity, Eat-in Kitchen, High Speed Internet, Cable TV, Walk-In Closet(s)
- Flooring: Carpet, Hardwood, Linoleum
- Windows: Window Coverings
- Has basement: No
- Number of fireplaces: 1
- Fireplace features: Living Room
Interior area
- Total interior livable area: 2,295 sqft
Property
Parking
- Total spaces: 2
- Parking features: Concrete
- Attached garage spaces: 2
Features
- Levels: Two
- Stories: 2
- Patio & porch: Covered
- Pool features: None
Lot
- Size: 9,104 Square Feet
- Features: Corner Lot, Interior Lot, Sprinkler System, Few Trees
- Residential vegetation: Grassed
Details
- Parcel number: 00141518
Construction
Type & style
- Home type: SingleFamily
- Architectural style: Traditional,Detached
- Property subtype: Single Family Residence
Materials
- Brick
- Foundation: Slab
- Roof: Composition
Condition
- Year built: 1984
Utilities & green energy
- Sewer: Public Sewer
- Water: Public
- Utilities for property: Electricity Available, Sewer Available, Separate Meters, Water Available, Cable Available
Community & HOA
Community
- Features: Trails/Paths, Curbs, Sidewalks
- Security: Smoke Detector(s)
- Subdivision: Bedford Park Estates
HOA
- Has HOA: No
Location
- Region: Bedford
Financial & listing details
- Tax assessed value: $370,858
- Annual tax amount: $7,486
- Date on market: 6/25/2026
- Cumulative days on market: 1 day
- Listing terms: Cash,Conventional,FHA,VA Loan
Price history
| Date | Event | Price |
|---|---|---|
| 7/24/2026 | Sold | -- |
Source: NTREIS #21308495 Report a problem | ||
| 7/4/2026 | Pending sale | $420,000$183/sqft |
Source: NTREIS #21308495 Report a problem | ||
| 6/27/2026 | Contingent | $420,000$183/sqft |
Source: NTREIS #21308495 Report a problem | ||
| 6/25/2026 | Listed for sale | $420,000$183/sqft |
Source: NTREIS #21308495 Report a problem | ||
Public tax history
| Year | Property taxes | Tax assessment |
|---|---|---|
| 2025 | $1,786 -27.3% | $370,858 |
| 2024 | $2,458 -33.7% | $370,858 +0.2% |
| 2023 | $3,705 -8.8% | $370,064 +4.2% |
| 2022 | $4,063 +1.5% | $355,171 +33.5% |
| 2021 | $4,003 | $266,061 |
| 2020 | $4,003 +0.5% | $266,061 -2.7% |
| 2019 | $3,984 +1.3% | $273,465 +16.9% |
| 2018 | $3,931 +1.9% | $233,892 +10% |
| 2017 | $3,858 -0.5% | $212,629 |
| 2016 | $3,878 -12.3% | $212,629 +12.7% |
| 2015 | $4,421 | $188,700 -2.9% |
| 2014 | $4,421 | $194,300 +14.3% |
| 2013 | -- | $170,000 |
| 2012 | -- | $170,000 -1.2% |
| 2011 | -- | $172,000 |
| 2010 | -- | $172,000 -3.4% |
| 2009 | -- | $178,100 +5.3% |
| 2008 | -- | $169,100 +6.4% |
| 2007 | -- | $158,900 |
| 2006 | -- | $158,900 |
| 2005 | -- | $158,900 |
| 2004 | -- | $158,900 |
| 2003 | -- | $158,900 +3.5% |
| 2002 | -- | $153,600 +8.1% |
| 2001 | -- | $142,100 +6.3% |
| 2000 | -- | $133,700 |
Find assessor info on the county website
Neighborhood: Bedford Park Estates
Nearby homes
- $462,1004 bd3 ba2.3k sqft3624 Dorchester Dr, Bedford, TX 76021Off Market
- $118,5773 bd2 ba2.2k sqft3616 Hastings Ct, Bedford, TX 76021Off Market
- $118,5773 bd2 ba1.1k sqft3616 Hastings Ct, Bedford, TX 76021Off Market
- $402,9003 bd2 ba2.2k sqft3616 Hastings Ct, Bedford, TX 76021Off Market
- $441,2003 bd3 ba2.2k sqft3612 Hastings Ct, Bedford, TX 76021Off Market
- $420,1003 bd2 ba2.2k sqft3613 Dorchester Dr, Bedford, TX 76021Off Market
- $431,9004 bd2 ba2.2k sqft3609 Dorchester Dr, Bedford, TX 76021Off Market
- $435,3003 bd2 ba2.1k sqft3717 Ashford Dr, Bedford, TX 76021Off Market
Nearby schools
GreatSchools rating
- 8/10Meadow Creek Elementary SchoolGrades: PK-6Distance: 0.7 mi
- 9/10Harwood Junior High SchoolGrades: 7-9Distance: 0.6 mi
- 6/10Trinity High SchoolGrades: 10-12Distance: 1.6 mi
Schools provided by the listing agent
- Elementary: Meadowcrk
- Middle: Harwood
- High: Trinity
- District: Hurst-Euless-Bedford ISD
Source: NTREIS. This data may not be complete. We recommend contacting the local school district to confirm school assignments for this home.
Get a cash offer in 3 minutes
Find out how much your home could sell for in as little as 3 minutes with a no-obligation cash offer.
Estimated market value
$435,300
Get a cash offer in 3 minutes
Find out how much your home could sell for in as little as 3 minutes with a no-obligation cash offer.
Estimated market value
$435,300
- Texas
- Tarrant County
- Bedford
- 76021
- Bedford Park Estates
- 3620 Dorchester Dr
Nearby cities
Nearby neighborhoods
Nearby zip codes
Other Bedford Topics
