Skip main navigation
For sale
  • Price cut: $2.5K (8/12)
    $287,500

    3620 E 40th St, Des Moines, IA 50317

    4beds
    1,400sqft
    : 
    $2,029/mo
    Get pre-qualified
    Single Family Residence
    Built in 1979
    10,585 Square Feet Lot
    $283,000 Zestimate®
    $205/sqft
    $-- HOA

    What's special

    Finished lower levelBright modern feelFresh paint throughoutAll new lighting fixturesTwo storage shedsPlenty of outdoor spaceSpacious family room
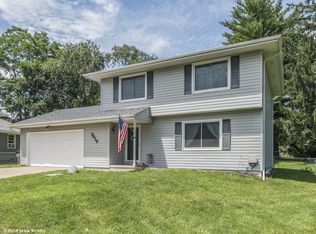
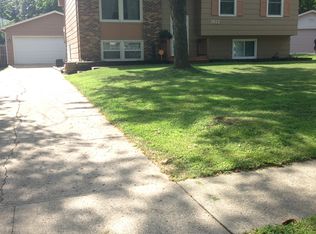
    Move-in ready and freshly updated! This well-maintained home offers 3 bedrooms upstairs with a full bath, plus a finished lower level featuring a spacious family room and a non-conforming 4th bedroom—ideal for guests, a home office, or hobby space. Fresh paint throughout and all new lighting fixtures give the home a bright, modern feel. The main level includes a convenient half bath, while the kitchen is equipped with stainless steel appliances, a gas stove, and all appliances stay, including the washer and dryer located in the basement. Situated at the end of a quiet cul-de-sac, you'll enjoy a fully fenced backyard w/mature trees, two storage sheds, and plenty of outdoor space. The attached garage is a bonus with heat, A/C, and a full screen door, making it a comfortable extension of the living space year-round. Major updates include a new HVAC (2023), roof (2024), living room carpet (2024), front deck (2025), sump pump with battery backup (2026), and radon mitigation system (2026).
    26 days
    |
    1,244
    |
    83
    |

    Zillow last checked:

    Listing updated:

    Listed by:

    Teresa Knox 515-240-3078,

    Iowa Realty Ankeny

    Source: DMMLS,MLS#: 745782MLS LogoOriginating MLS: Des Moines Area Association of REALTORS

      Facts & features

      Interior

      Bedrooms & bathrooms
      • Bedrooms: 4
      • Bathrooms: 2
      • Full bathrooms: 1
      • 1/2 bathrooms: 1
      Heating
      • Forced Air, Gas, Natural Gas
      Cooling
      • Central Air
      Appliances
      • Included: Dryer, Dishwasher, Refrigerator, Stove, Washer
      Features
      • Separate/Formal Dining Room, Eat-in Kitchen, Window Treatments
      • Flooring: Carpet
      • Basement: Finished
      Interior area
      • Total structure area: 1,400
      • Total interior livable area: 1,400 sqft
      • Finished area below ground: 550

      Property

      Parking
      • Total spaces: 2
      • Parking features: Attached, Garage, Two Car Garage
      • Attached garage spaces: 2
      Features
      • Levels: Two
      • Stories: 2
      • Patio & porch: Covered, Patio
      • Exterior features: Patio, Storage
      • Fencing: Chain Link
      Lot
      • Size: 10,585 Square Feet
      • Features: Cul-De-Sac
      Details
      • Additional structures: Storage
      • Parcel number: 06000869006000
      • Zoning: RES

      Construction

      Type & style
      • Home type: SingleFamily
      • Architectural style: Two Story
      • Property subtype: Single Family Residence
      Materials
      • Vinyl Siding
      • Foundation: Block
      • Roof: Asphalt,Shingle
      Condition
      • Year built: 1979

      Utilities & green energy

      • Sewer: Public Sewer
      • Water: Public

      Community & HOA

      Community
      • Features: Sidewalks
      • Security: Smoke Detector(s)
      HOA
      • Has HOA: No
      Location
      • Region: Des Moines

      Financial & listing details

      • Price per square foot: $205/sqft
      • Tax assessed value: $284,100
      • Annual tax amount: $5,355
      • Date on market: 7/22/2026
      • Cumulative days on market: 26 days
      • Listing terms: Cash,Conventional
      • Road surface type: Concrete

        Estimated market value

        $283,000

        $269,000 - $297,000

        $1,750/mo

        Price history

        DateEventPrice
        8/12/2026Price change$287,500-0.9%$205/sqft
        Source: DMMLS #745782 Report a problem
        7/22/2026Listed for sale$290,000+7.4%$207/sqft
        Source: DMMLS #745782 Report a problem
        4/26/2024Sold$270,000$193/sqft
        Source: DMMLS #692330 Report a problem
        4/4/2024Pending sale$270,000$193/sqft
        Source: DMMLS #692330 Report a problem
        4/2/2024Listed for sale$270,000+1.9%$193/sqft
        Source: DMMLS #692330 Report a problem
        11/18/2023Listing removed--
        Source: DMMLS #682258 Report a problem
        9/19/2023Listed for sale$265,000-1.9%$189/sqft
        Source: DMMLS #682258 Report a problem
        9/6/2023Listing removed--
        Source: DMMLS #678557 Report a problem
        8/9/2023Price change$270,000-1.8%$193/sqft
        Source: DMMLS #678557 Report a problem
        7/27/2023Price change$275,000-3.2%$196/sqft
        Source: DMMLS #678557 Report a problem
        7/21/2023Price change$284,000-5%$203/sqft
        Source: DMMLS #678557 Report a problem
        7/18/2023Listed for sale$299,000$214/sqft
        Source: DMMLS #678557 Report a problem

        Public tax history

        YearProperty taxesTax assessment
        2025$5,038 +6.5%$284,100 +13.2%
        2024$4,732 +3.9%$251,000
        2023$4,554 +0.8%$251,000 +24.2%
        2022$4,518 +0.9%$202,100
        2021$4,476 -3.7%$202,100 +7.5%
        2020$4,646 +10.3%$188,000
        2019$4,214 +1.2%$188,000 +13.7%
        2018$4,166 $165,300
        2017$4,166 +8%$165,300 +6.6%
        2016$3,858 $155,100
        2015$3,858 +9.5%$155,100 +5.9%
        2014$3,524 $146,500
        2013-- $146,500 +0.1%
        2012-- $146,400
        2011-- $146,400 -5.9%
        2010-- $155,600
        2009-- $155,600 +2.9%
        2008-- $151,200
        2007-- $151,200 +12.1%
        2006-- $134,900
        2005-- $134,900 +12%
        2003-- $120,490 +7%
        2002-- $112,570
        2001-- $112,570
        Find assessor info on the county website

        Monthly payment

        Est. payment

        Payment breakdown

        Explore the cost of this home by adjusting the details. Changes won't be saved.
        All calculations are estimates and provided by Zillow, Inc. for informational purposes only. Actual amounts may vary.
        HOA fees may include property taxes on listings classified as Co-Ops. Contact the listing agent and/or owner for fee details.
        See how much you could borrow to make a competitive offer.

        Climate risks

        Neighborhood: Sheridan Gardens

        Getting around

        18 / 100
        Car-Dependent
        35 / 100
        Some Transit
        26 / 100
        Somewhat Bikeable

        Nearby schools

        GreatSchools rating
        Schools provided by the listing agent
        • District: Des Moines Independent

        Source: DMMLS. This data may not be complete. We recommend contacting the local school district to confirm school assignments for this home.

        A local agent can set up tours, give advice and negotiate with sellers.

        Browse local experts

        Similar homes