Nestled in the highly sought-after Winery Community, this beautifully remodeled ranch-style home offers panoramic views of the stunning Pahrump Valley, also known as the "Land of Sunsets." With 3 bedrooms, 2 bathrooms, and 2,000 sq. ft. of living space, this home blends luxury and comfort. Inside, enjoy a spacious floor plan with a formal dining room, cozy living areas, and a chef’s dream kitchen featuring double ovens, a gas stove with griddle, Smart Refrigerator, and granite countertops. Smart home technology adds convenience with remote-controlled appliances. The luxurious primary bath includes a walk-in stone shower with mood lighting and music, plus a spa tub. Outside, a serene backyard with a covered patio, BBQ, and walking trails await. Additional features include a 2-car garage with custom cabinetry, an energy-efficient A/C, and ample storage space. Experience tranquility in this move-in-ready gem on a 9,000 sq. ft. lot. Your dream home awaits!
Closed
$415,000
3620 E Chablis St N, Pahrump, NV 89048
3beds
1,985sqft
Single Family Residence
Built in 1999
8,929 Square Feet Lot
$393,900 Zestimate®
$209/sqft
$1,912 Estimated rent
Home value
$393,900
$331,000 - $469,000
$1,912/mo
Zestimate® history
Owner options
List your home for rent
$1,912/mo
Rent Zestimate®
Find your next renter with Zillow Rental Manager. Plus, with online applications, you can quickly screen prospective tenants – for free.
$1,912/mo
Rent Zestimate®
Refinance and save
$2,402/mo
Est. payment
Refinancing to a lower rate could help reduce your monthly payments and save thousands over the life of the loan.
$2,402/mo
Est. payment
Explore your selling options
Work with a Zillow partner agent
Leverage their expertise and Zillow's premium Showcase listings to get your home seen by more buyers.
Get startedList with your own agent
Get your home in front of millions of buyers by listing it on Zillow.
Learn how to do itSell it yourself
Take full control of how buyers see your home on Zillow by listing For Sale by Owner (FSBO).
List your homeWhat's special
Walking trailsGas stove with griddleCovered patioSpa tubSerene backyardFormal dining roomSmart refrigerator
Zillow last checked:
Listing updated:
Listed by:
Wendy Bass S.0186509 775-553-8575,
Las Vegas Sotheby's Int'l
Bought with:
Maria R. Velez, S.0185135
Real Broker LLC
Source: LVR,MLS#: 2635865 Originating MLS: Greater Las Vegas Association of Realtors Inc
Originating MLS: Greater Las Vegas Association of Realtors IncFacts & features
Interior
Bedrooms & bathrooms
- Bedrooms: 3
- Bathrooms: 2
- Full bathrooms: 2
Primary bedroom
- Description: Ceiling Fan,Ceiling Light,Mirrored Door,Walk-In Closet(s)
- Dimensions: 13x17
Bedroom 2
- Description: Ceiling Fan,Ceiling Light,Closet
- Dimensions: 11x12
Bedroom 3
- Description: Ceiling Fan,Ceiling Light,Mirrored Door,Walk-In Closet(s)
- Dimensions: 13x12
Primary bathroom
- Description: Double Sink,Separate Shower,Separate Tub,Tub With Jets
- Dimensions: 12x15
Dining room
- Description: Formal Dining Room
- Dimensions: 11x11
Family room
- Description: 2 Family Room +,Ceiling Fan,Separate Family Room,Vaulted Ceiling
- Dimensions: 15x17
Kitchen
- Description: Breakfast Bar/Counter,Breakfast Nook/Eating Area,Custom Cabinets,Garden Window,Granite Countertops,Island,Lighting Recessed,Stainless Steel Appliances,Tile Flooring,Walk-in Pantry
- Dimensions: 13x23
Living room
- Description: Entry Foyer,Formal,Front
- Dimensions: 16x17
Heating
- Electric, High Efficiency
Cooling
- Central Air, Electric, High Efficiency
Appliances
- Included: Built-In Electric Oven, Double Oven, Dishwasher, Electric Water Heater, Disposal, Gas Range, Microwave, Water Softener Owned, Water Heater
- Laundry: Electric Dryer Hookup, Main Level, Laundry Room
Features
- Bedroom on Main Level, Ceiling Fan(s), Primary Downstairs, Window Treatments
- Flooring: Luxury Vinyl Plank, Porcelain Tile, Tile
- Windows: Blinds, Double Pane Windows
- Number of fireplaces: 1
- Fireplace features: Great Room, Living Room, Wood Burning
Interior area
- Total structure area: 1,985
- Total interior livable area: 1,985 sqft
Property
Parking
- Total spaces: 2
- Parking features: Attached, Exterior Access Door, Garage, Garage Door Opener, Inside Entrance, Private, Shelves, Storage, Workshop in Garage
- Attached garage spaces: 2
Accessibility
- Accessibility features: Accessible Full Bath, Accessible Doors, Accessible Hallway(s)
Features
- Stories: 1
- Patio & porch: Covered, Patio
- Exterior features: Exterior Steps, Patio, Private Yard
- Fencing: Block,Back Yard,Chain Link
- Has view: Yes
- View description: City, Mountain(s)
Lot
- Size: 8,929 Square Feet
- Features: Back Yard, Desert Landscaping, Fruit Trees, Garden, Landscaped, < 1/4 Acre
Details
- Parcel number: 4303316
- Zoning description: Single Family
- Horse amenities: None
Construction
Type & style
- Home type: SingleFamily
- Architectural style: One Story
- Property subtype: Single Family Residence
Materials
- Frame, Stucco
- Roof: Tile
Condition
- Excellent,Resale
- Year built: 1999
Utilities & green energy
- Electric: Photovoltaics None, 220 Volts in Garage
- Sewer: Public Sewer
- Water: Public
- Utilities for property: Underground Utilities
Green energy
- Energy efficient items: Windows, HVAC
Community & HOA
Community
- Subdivision: Vineyards,Rancho Vista Estate
HOA
- Has HOA: No
- Amenities included: None
- Services included: None
Location
- Region: Pahrump
Financial & listing details
- Price per square foot: $209/sqft
- Tax assessed value: $183,691
- Annual tax amount: $1,488
- Date on market: 11/28/2024
- Listing agreement: Exclusive Right To Sell
- Listing terms: Cash,Conventional,FHA,VA Loan
Price history
| Date | Event | Price |
|---|---|---|
| 5/14/2025 | Sold | $415,000$209/sqft |
Source: Public Record Report a problem | ||
| 2/4/2025 | Sold | $415,000+1.2%$209/sqft |
Source:  LVR #2635865 Report a problem LVR #2635865 Report a problem | ||
| 1/21/2025 | Contingent | $410,000$207/sqft |
Source: LVR #2635865 Report a problem | ||
| 11/28/2024 | Listed for sale | $410,000+157.9%$207/sqft |
Source: LVR #2635865 Report a problem | ||
| 8/31/2016 | Sold | $159,000-6.4%$80/sqft |
Source: LVR #1607066 Report a problem | ||
| 5/16/2016 | Pending sale | $169,900$86/sqft |
Source: Access Realty #1607066 Report a problem | ||
| 4/15/2016 | Price change | $169,900-5.6%$86/sqft |
Source: Access Realty #1607066 Report a problem | ||
| 4/1/2016 | Price change | $179,900-5.3%$91/sqft |
Source: Access Realty #1607066 Report a problem | ||
| 12/14/2015 | Price change | $190,000+0.5%$96/sqft |
Source: T & M Group Realty/Pahrump #1554131 Report a problem | ||
| 11/17/2015 | Price change | $189,000-5.5%$95/sqft |
Source: T & M Group Realty/Pahrump #1554131 Report a problem | ||
| 8/31/2015 | Listed for sale | $199,999+14.3%$101/sqft |
Source: T & M Group Realty/Pahrump #1554131 Report a problem | ||
| 10/4/2010 | Sold | $175,000-7.8%$88/sqft |
Source: Public Record Report a problem | ||
| 4/3/2010 | Price change | $189,900-5%$96/sqft |
Source: iRealtyProperties, LLC #1028363 Report a problem | ||
| 10/23/2009 | Price change | $199,900-4.8%$101/sqft |
Source: Owner Report a problem | ||
| 8/27/2009 | Price change | $209,900-4.5%$106/sqft |
Source: Owner Report a problem | ||
| 8/3/2009 | Price change | $219,900-6.4%$111/sqft |
Source: Owner Report a problem | ||
| 3/21/2009 | Price change | $234,900-4.1%$118/sqft |
Source: Owner Report a problem | ||
| 3/7/2009 | Listed for sale | $244,900+38.4%$123/sqft |
Source: Owner Report a problem | ||
| 1/7/2009 | Sold | $177,000$89/sqft |
Source: Public Record Report a problem | ||
Public tax history
| Year | Property taxes | Tax assessment |
|---|---|---|
| 2025 | $1,488 +2.7% | $64,292 -1.8% |
| 2024 | $1,449 +3.4% | $65,452 +7.7% |
| 2023 | $1,401 +2.7% | $60,769 +9% |
| 2022 | $1,364 +2.9% | $55,759 +5.1% |
| 2021 | $1,325 -2.8% | $53,057 +0.3% |
| 2020 | $1,364 +2.9% | $52,924 -18.1% |
| 2019 | $1,325 +3% | $64,627 +4.4% |
| 2018 | $1,287 +2.9% | $61,890 +24.1% |
| 2017 | $1,250 +2.9% | $49,863 +42.9% |
| 2016 | $1,215 +9.8% | $34,891 +7.8% |
| 2015 | $1,106 | $32,373 -7.3% |
| 2014 | $1,106 | $34,906 +12.3% |
| 2013 | -- | $31,087 |
| 2012 | -- | $31,087 -4.5% |
| 2011 | -- | $32,539 -34.7% |
| 2010 | -- | $49,853 -25.6% |
| 2009 | -- | $67,022 +1.7% |
| 2008 | -- | $65,905 +2.4% |
| 2007 | -- | $64,389 +17.9% |
| 2006 | -- | $54,604 +10.6% |
| 2004 | -- | $49,380 |
Find assessor info on the county website
Neighborhood: 89048
Nearby homes
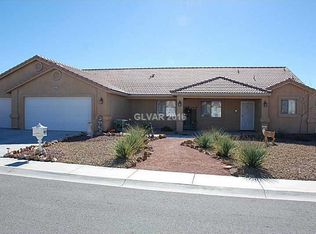
- $389,9003 bd1 ba2.3k sqft3621 E Chablis St N, Pahrump, NV 89048Off Market
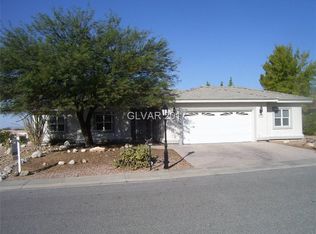
- $329,5003 bd2 ba1.6k sqft1880 S Vineyard Dr E, Pahrump, NV 89048Off Market
- $359,1002 bd2 ba2.1k sqft3621 E Burgundy Dr, Pahrump, NV 89048Off Market

- $340,300-- bd-- ba1.8k sqft3611 E Chablis St N, Pahrump, NV 89048Off Market
- $354,000-- bd-- ba1.6k sqft3610 E Chablis St N, Pahrump, NV 89048Off Market
- $198,996-- bd-- ba1.8k sqft3600 E Chablis St N, Pahrump, NV 89048Off Market
- $353,0003 bd2 ba1 sqft3601 E Chablis St N, Pahrump, NV 89048Off Market
- $375,0003 bd2 ba2.2k sqft3631 E Burgundy Dr, Pahrump, NV 89048Sold
Nearby schools
GreatSchools rating
- 4/10Hafen Elementary SchoolGrades: PK-5Distance: 5.8 mi
- 4/10Rosemary Clarke Middle SchoolGrades: 6-8Distance: 7.2 mi
- 5/10Pahrump Valley High SchoolGrades: 9-12Distance: 3.3 mi
Schools provided by the listing agent
- Elementary: Hafen,Hafen
- Middle: Rosemary Clarke
- High: Pahrump Valley
Source: LVR. This data may not be complete. We recommend contacting the local school district to confirm school assignments for this home.


Get pre-qualified for a loan
At Zillow Home Loans, we can pre-qualify you in as little as 5 minutes with no impact to your credit score.An equal housing lender. NMLS #10287.
Sell for more on Zillow
Get a Zillow Showcase℠ listing at no additional cost and you could sell for .
$393,900
2% more
+$7,878
With Zillow Showcase(estimated)
$401,778
- Nevada
- Nye County
- Pahrump
- 89048
- 3620 E Chablis St N
Nearby cities
Nearby zip codes
Other Pahrump Topics
