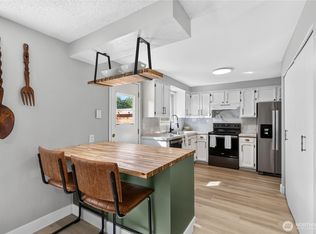
Welcome to this sunny mid-County oasis, featuring a 1960 one-level Mid-Century home + 2 significant shops on 7.26 acres of gorgeous, usable land in an exceptional location. 3620 E Smith Rd is full of desirable features, starting with a long, private asphalt driveway leading to the one-level, 1792 sf, 3-bedroom, 1.75 bath home. Enter through the massive covered patio to the open living room awash in natural light & local views. The open kitchen is fully outfitted, including a double oven w/built-in microwave, gas cooktop, dishwasher & fridge included. Enter the Primary Suite with attached 3/4 bath & nearby converted attached garage w/1/2 bath to use as a studio or rec room. At the home's other end are 2 guest bedrooms & a full bath. The home enjoys high-eff. heating & central AC, on-demand hot water, an instant-on back-up generator, metal roof, old growth cedar siding & a partial basement for storage & mechnical access. Need shop or equipment space? There is a 36X50 shop w/two 12'x12' roll up doors, 100 amp elec. service & sliding rear door. There is also a premium quality 42'X80' Quonset hut with 14x14' doors at both ends & 100 amp service. Store heavy equipment, commercial fishing boats / gear, or create an indoor Pickle Ball mecca. The home enjoys $30/mo. Mt. Baker Water Assoc. connection, just-serviced 3BR septic, acres of field or pasture + acres of mature cedars & more in the back half. Estate sale, pre-inspected by Dennis Flaherty, septic pre-inspected, sold as-is.
Active
Listed by: COMPASS • Brandon Nelson
$795,000
3620 E Smith Road, Bellingham, WA 98226
3beds
1,792sqft
Single Family Residence
Built in 1960
7.26 Acres Lot
$759,800 Zestimate®
$444/sqft
$-- HOA
What's special
Massive covered patioOld growth cedar sidingDishwasher and fridge includedGas cooktopOn-demand hot waterLong private asphalt drivewayMetal roof
- --
- on Zillow
- 1,447
- views
- 145
- saves
Likely to sell faster than
Zillow last checked:
Listing updated:
Listed by:
Brandon Nelson,
COMPASS
Source: NWMLS as distributed by MLS GRID,MLS#: 2586920
Facts & features
Interior
Bedrooms & bathrooms
- Bedrooms: 3
- Bathrooms: 3
- Full bathrooms: 1
- 3/4 bathrooms: 1
- 1/2 bathrooms: 1
- Main level bathrooms: 3
- Main level bedrooms: 3
Primary bedroom
- Level: Main
Bedroom
- Level: Main
Bedroom
- Level: Main
Bathroom full
- Level: Main
Bathroom three quarter
- Level: Main
Other
- Level: Main
Bonus room
- Level: Main
Entry hall
- Level: Main
Family room
- Level: Main
Kitchen without eating space
- Level: Main
Other
- Level: Main
Utility room
- Level: Main
Heating
- Fireplace, 90%+ High Efficiency, Forced Air, Electric, Propane
Cooling
- Has cooling: Yes
Appliances
- Included: Dishwasher, Double Oven, Dryer, Microwave, Refrigerator, Stove(s)/Range(s), Washer, Dishwasher(s), Dryer(s), Microwave(s), Refrigerator(s), Washer(s), Water Heater: Tankless, Water Heater Location: Basement
Features
- Bath Off Primary
- Flooring: Ceramic Tile, Hardwood, Laminate, Vinyl, Carpet
- Windows: Dbl Pane/Storm Window
- Basement: Unfinished
- Number of fireplaces: 1
- Fireplace features: Gas, Main Level: 1, Fireplace
Interior area
- Total structure area: 1,792
- Total interior livable area: 1,792 sqft
Video & virtual tour
Property
Parking
- Total spaces: 24
- Parking features: Detached Garage, Off Street
- Has garage: Yes
- Covered spaces: 12
- Uncovered spaces: 12
Features
- Levels: One
- Stories: 1
- Entry location: Main
- Patio & porch: Bath Off Primary, Dbl Pane/Storm Window, Fireplace, Water Heater, Wired for Generator
- Has view: Yes
- View description: Mountain(s), Territorial
Lot
- Size: 7.26 Acres
- Dimensions: 247 x 1327
- Features: Paved, Cable TV, High Speed Internet, Outbuildings, Patio, Propane, Shop
- Topography: Level
- Residential vegetation: Garden Space, Pasture, Wooded
Details
- Parcel number: 3904284250670000
- Zoning: R5A
- Zoning description: Jurisdiction: County
- Special conditions: Standard
- Other equipment: Wired for Generator
Construction
Type & style
- Home type: SingleFamily
- Architectural style: Mid-Century Modern,1 Story
- Property subtype: Single Family Residence
Materials
- Wood Siding
- Foundation: Poured Concrete
- Roof: Metal
Condition
- Good
- Year built: 1960
Utilities & green energy
- Electric: Company: PSE
- Sewer: Septic Tank, Company: Septic
- Water: Shares, Company: Mt Baker Water Association
- Utilities for property: Wave, Wave
Community & HOA
Community
- Subdivision: Bellingham
Location
- Region: Bellingham
Financial & listing details
- Price per square foot: $444/sqft
- Tax assessed value: $733,228
- Annual tax amount: $5,713
- Date on market: 9/24/2026
- Listing terms: Conventional
- Inclusions: Dishwasher(s), Double Oven, Dryer(s), Microwave(s), Refrigerator(s), Stove(s)/Range(s), Washer(s)
Estimated market value
$759,800
$722,000 - $798,000
$3,017/mo
Price history
| Date | Event | Price |
|---|---|---|
| 9/24/2026 | Listed for sale | $795,000$444/sqft |
Source:  NWMLS as distributed by MLS GRID #2586920 Report a problem NWMLS as distributed by MLS GRID #2586920 Report a problem | ||
Public tax history
| Year | Property taxes | Tax assessment |
|---|---|---|
| 2025 | $5,713 +2.1% | $733,228 +1.9% |
| 2024 | $5,594 -9.6% | $719,603 -16.1% |
| 2023 | $6,192 +5.2% | $858,051 +22% |
| 2022 | $5,885 +8.6% | $703,304 +24% |
| 2021 | $5,419 +10.8% | $567,175 +18% |
| 2020 | $4,892 | $480,655 +13.5% |
| 2019 | $4,892 +8.7% | $423,493 +3.7% |
| 2018 | $4,503 +12.1% | $408,304 +33.1% |
| 2017 | $4,018 +3.9% | $306,811 +3.6% |
| 2016 | $3,867 +14.9% | $296,158 +4.7% |
| 2015 | $3,365 | $282,842 +6.2% |
| 2014 | $3,365 +8.5% | $266,329 |
| 2013 | $3,102 | $266,329 -28% |
| 2012 | -- | $369,700 +0.9% |
| 2011 | -- | $366,428 -4.1% |
| 2010 | -- | $382,215 -13% |
| 2009 | $4,316 +0.4% | $439,325 |
| 2008 | $4,300 | $439,325 |
| 2007 | $4,300 +51.1% | $439,325 +109.4% |
| 2005 | $2,846 | $209,770 |
| 2004 | $2,846 -1.1% | $209,770 |
| 2003 | $2,878 | $209,770 |
Find assessor info on the county website
Monthly payment
Est. payment
Payment breakdown
Explore the cost of this home by adjusting the details. Changes won't be saved.Climate risks
Neighborhood: 98226
Nearby schools
Schools provided by the listing agent
- Elementary: Harmony Elem
- Middle: Mount Baker Jnr High
- High: Mount Baker Snr High
Source: NWMLS as distributed by MLS GRID. This data may not be complete. We recommend contacting the local school district to confirm school assignments for this home.
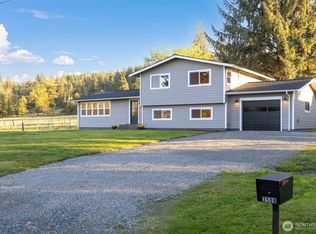
- $875,0005 bd2 ba1.9k sqft3505 E Smith Rd, Bellingham, WA 98226Sold
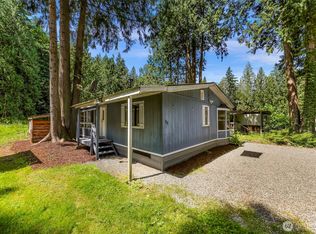
- $172,5003 bd2 ba1.2k sqft3557 Cedarville Rd TRAILER 22, Bellingham, WA 98226Sold
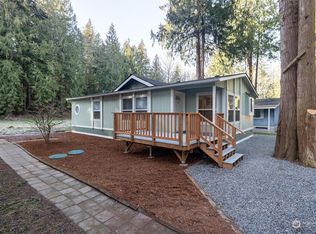
- $169,0002 bd2 ba1.1k sqft3557 Cedarville Rd TRAILER 23, Bellingham, WA 98226Sold
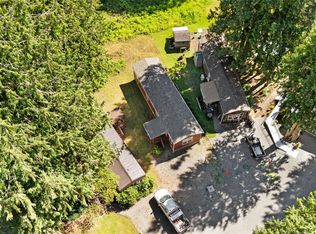
- $169,9002 bd1 ba840 sqft3557 Cedarville Rd TRAILER 25, Bellingham, WA 98226For Sale
Similar homes
- $799,0003 bd2 ba1.5k sqft4165 Cougar Road, Bellingham, WA 98226Active
 MLS ID #2583375, Sydney Weitzel. NWMLS as distributed by MLS GRID
 - $724,5004 bd1 ba2k sqft5474 Sand Road, Bellingham, WA 98226Active
 MLS ID #2583126, Elizabeth Park. NWMLS as distributed by MLS GRID
 - $699,9003 bd3 ba1.9k sqft5581 Mission Road, Bellingham, WA 98226Active
 MLS ID #2570766, Rachael Wilson. NWMLS as distributed by MLS GRID
 - $799,0004 bd3 ba1.9k sqft3780 N Heather Place, Bellingham, WA 98226Active
 MLS ID #2587327, Kristal Grimstead. NWMLS as distributed by MLS GRID
