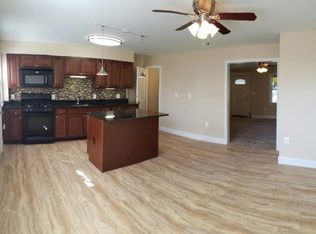
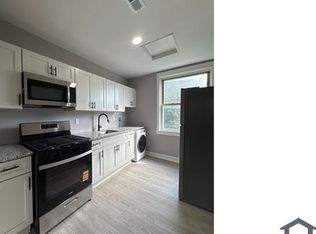
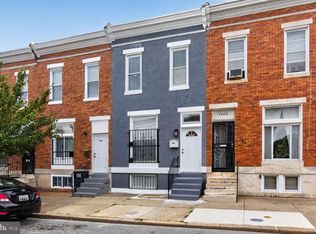
**Welcome to 3620 Erdman Ave, Baltimore MD** Unlock the potential of this beautifully updated end-of-group rowhome located in the heart of Baltimore City! Featuring 4 spacious bedrooms, 2 full bathrooms, and a fully equipped kitchen, this property offers exceptional flexibility for homeowners, investors, or those seeking a potential multifamily living arrangement (buyer to verify zoning and permitted use). Recent renovations provide peace of mind and modern appeal, including fresh paint, updated flooring, stylish finishes, new appliances, and a brand-new HVAC system backed by a transferable warranty. The end-unit location allows for added natural light and enhanced privacy. Even better, this home is located in a neighborhood that may qualify eligible buyers for the **Buy Back the Block Program** and the **Healthy Neighborhoods Initiative (HNI)**, offering valuable homeownership assistance opportunities. ***Property has a 2-car automatic door garage*** Whether you're looking for a primary residence with income potential, space for multigenerational living, or your next investment opportunity, 3620 Erdman Avenue delivers exceptional value and versatility. Schedule your private tour today!
Pending
Price cut: $15K (8/18)
$249,999
3620 Erdman Ave, Baltimore, MD 21213
4beds
1,920sqft
Townhouse
Built in 1950
1,920 Square Feet Lot
$249,100 Zestimate®
$130/sqft
$-- HOA
What's special
Stylish finishesBeautifully updated end-of-group rowhomeFresh paintFully equipped kitchenNew appliancesUpdated flooring
- 60 days
- 213
- 11
Zillow last checked:
Listing updated:
Listed by:
Montaz McCray 240-755-7137,
Keller Williams Capital Properties 202-243-7700,
Co-Listing Agent: Dawn Arianna Davis 909-967-3490,
Keller Williams Capital Properties
Source: Bright MLS,MLS#: MDBA2224498
Facts & features
Interior
Bedrooms & bathrooms
- Bedrooms: 4
- Bathrooms: 2
- Full bathrooms: 2
- Main level bedrooms: 1
Basement
- Description: Percent Finished: 90.0
- Area: 640
Heating
- Forced Air, Natural Gas
Cooling
- Other, Heat Pump, Electric
Appliances
- Included: Gas Water Heater
- Laundry: In Basement, Hookup
Features
- Basement: Finished
- Has fireplace: No
Interior area
- Total structure area: 1,920
- Total interior livable area: 1,920 sqft
- Finished area above ground: 1,280
- Finished area below ground: 640
Property
Parking
- Total spaces: 2
- Parking features: Garage Faces Front, Detached, On Street
- Garage spaces: 2
- Has uncovered spaces: Yes
- Details: Garage Sqft: 400
Accessibility
- Accessibility features: Accessible Entrance, Other
Features
- Levels: Two
- Stories: 2
- Exterior features: Sidewalks, Other
- Pool features: None
Lot
- Size: 1,920 Square Feet
Details
- Additional structures: Above Grade, Below Grade
- Parcel number: 0326364179K089
- Zoning: R-7
- Special conditions: Standard
Construction
Type & style
- Home type: Townhouse
- Architectural style: Colonial
- Property subtype: Townhouse
Materials
- Brick
- Foundation: Brick/Mortar, Permanent, Wood
Condition
- New construction: No
- Year built: 1950
Utilities & green energy
- Sewer: Public Septic
- Water: Public
- Utilities for property: Sewer Available, Natural Gas Available, Electricity Available
Community & HOA
Community
- Subdivision: None Available
HOA
- Has HOA: No
Location
- Region: Baltimore
- Municipality: Baltimore City
Financial & listing details
- Price per square foot: $130/sqft
- Tax assessed value: $156,067
- Annual tax amount: $3,529
- Date on market: 8/7/2026
- Listing agreement: Exclusive Right To Sell
- Listing terms: Cash,Conventional,FHA,VA Loan
- Ownership: Ground Rent
Estimated market value
$249,100
$237,000 - $262,000
$2,165/mo
Price history
| Date | Event | Price |
|---|---|---|
| 9/21/2026 | Pending sale | $249,999$130/sqft |
Source:  Bright MLS #MDBA2224498 Report a problem Bright MLS #MDBA2224498 Report a problem | ||
| 8/18/2026 | Price change | $249,999-5.7%$130/sqft |
Source: Bright MLS #MDBA2224498 Report a problem | ||
| 8/7/2026 | Listed for sale | $265,000+120.8%$138/sqft |
Source: Bright MLS #MDBA2224498 Report a problem | ||
| 6/29/2026 | Sold | $120,000$63/sqft |
Source: Public Record Report a problem | ||
| 4/17/2026 | Sold | $120,000-20%$63/sqft |
Source: Bright MLS #MDBA2196672 Report a problem | ||
| 3/20/2026 | Pending sale | $150,000$78/sqft |
Source: Bright MLS #MDBA2196672 Report a problem | ||
| 1/25/2026 | Price change | $150,000-11.8%$78/sqft |
Source: Bright MLS #MDBA2196672 Report a problem | ||
| 1/10/2026 | Listed for sale | $170,000+325%$89/sqft |
Source: Bright MLS #MDBA2196672 Report a problem | ||
| 5/29/2025 | Sold | $40,000-31.6%$21/sqft |
Source: Public Record Report a problem | ||
| 3/30/1994 | Sold | $58,500$30/sqft |
Source: Public Record Report a problem | ||
Public tax history
| Year | Property taxes | Tax assessment |
|---|---|---|
| 2025 | $3,529 +4.6% | $149,533 +4.6% |
| 2024 | $3,375 +9.5% | $143,000 +9.5% |
| 2023 | $3,083 +10.5% | $130,633 -8.6% |
| 2022 | $2,791 +11.7% | $143,000 +35% |
| 2021 | $2,499 | $105,900 |
| 2020 | $2,499 | $105,900 |
| 2019 | $2,499 -12.5% | $105,900 -12.5% |
| 2018 | $2,856 +2.5% | $121,000 +2.5% |
| 2017 | $2,786 +14.2% | $118,067 +2.5% |
| 2016 | $2,441 | $115,133 +2.6% |
| 2015 | $2,441 | $112,200 |
| 2014 | $2,441 | $112,200 |
| 2013 | -- | $112,200 -16.5% |
| 2012 | -- | $134,400 |
| 2011 | -- | $134,400 |
| 2010 | -- | $134,400 -1.2% |
| 2009 | -- | $136,000 +17.7% |
| 2008 | -- | $115,516 +21.6% |
| 2007 | -- | $95,033 +27.5% |
| 2006 | -- | $74,550 +2.3% |
| 2005 | -- | $72,862 +2.4% |
| 2004 | -- | $71,176 +2.4% |
| 2003 | -- | $69,490 +2.7% |
| 2002 | -- | $67,680 +2.7% |
| 2001 | -- | $65,870 |
Find assessor info on the county website
Monthly payment
Est. payment
Payment breakdown
Explore the cost of this home by adjusting the details. Changes won't be saved.Climate risks
Neighborhood: Belair-Edison
Nearby schools
Schools provided by the listing agent
- District: Baltimore City Public Schools
Source: Bright MLS. This data may not be complete. We recommend contacting the local school district to confirm school assignments for this home.
Similar homes
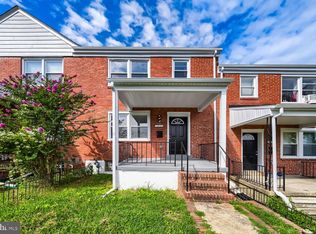
- $245,0004 bd2 ba1.3k sqft1412 N Potomac St, Baltimore, MD 21213For Sale
 MLS ID #MDBA2230138, William Featherstone, Featherstone & Co.,LLC.. Bright MLS
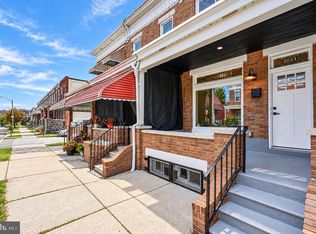
 - $249,0004 bd2 ba1.5k sqft2824 Ashland Ave, Baltimore, MD 21205For Sale
 MLS ID #MDBA2222478, Michael James Zabora, Keller Williams Gateway LLC. Bright MLS
 - $225,0003 bd2 ba1.8k sqft1404 N Montford Ave, Baltimore, MD 21213For Sale
 MLS ID #MDBA2225090, Maricela Rodriguez-Minaya, EXP Realty, LLC. Bright MLS
 - $249,9004 bd2 ba1.2k sqft1000 Mount Holly St, Baltimore, MD 21229For Sale
 MLS ID #MDBA2232994, Eric Clash, LPT Realty, LLC. Bright MLS
 - $187,5003 bd2 ba1.2k sqft3839 Elmley Ave, Baltimore, MD 21213For SaleMLS ID #MDBA2223352, Gabe Khoshkheraman, Pickwick Realty. Bright MLS
- $260,0004 bd3 ba2.1k sqft4814 Wilern Ave, Baltimore, MD 21215For SaleMLS ID #MDBA2231022, Keiry Martinez, ExecuHome Realty. Bright MLS
- $274,9994 bd2 ba1.6k sqft4625 Marble Hall Rd, Baltimore, MD 21239For SaleMLS ID #MDBA2230758, Tonya Greene, American Homes Realty Group. Bright MLS
- $234,9904 bd2 ba1.5k sqft2722 N Rosedale St, Baltimore, MD 21216For SaleMLS ID #MDBA2223736, Greg Golding, ExecuHome Realty. Bright MLS
- $220,0004 bd2 ba1.4k sqft4711 Chatford Ave, Baltimore, MD 21206For SaleMLS ID #MDBA2221188, Chance Hazelton, Northrop Realty. Bright MLS
- $249,5003 bd3 ba1.3k sqft932 E 41st St, Baltimore, MD 21218For SaleMLS ID #MDBA2206024, Brigitte Williams, Cummings & Co. Realtors. Bright MLS
- $239,9003 bd3 ba1.5k sqft627 Bartlett Ave, Baltimore, MD 21218For SaleMLS ID #MDBA2229048, Simon Tenezaca Huerta, Keller Williams Gateway LLC. Bright MLS
- $265,0004 bd4 ba2.4k sqft828 Chauncey Ave, Baltimore, MD 21217For SaleMLS ID #MDBA2229616, Jackie Ovad, Keller Williams Legacy. Bright MLS
- $244,0004 bd3 ba1.4k sqft4035 Annellen Rd, Baltimore, MD 21215For SaleMLS ID #MDBA2226438, Joe Craig, Cummings & Co. Realtors. Bright MLS
- $249,9004 bd2 ba1.2k sqft1302 Woodbourne Ave, Baltimore, MD 21239For SaleMLS ID #MDBA2217046, Jim Bim, Winning Edge. Bright MLS
- $249,9004 bd2 ba1.2k sqft7442 Edsworth Rd, Dundalk, MD 21222For SaleMLS ID #MDBC2175796, Selim Demirkan, Maryland Realty Company. Bright MLS
- $239,9005 bd3 ba1.8k sqft2428 McCulloh St, Baltimore, MD 21217For SaleMLS ID #MDBA2204132, Austin Carroll, Keller Williams Legacy. Bright MLS
- $200,0003 bd2 ba1.6k sqft2726 Ellicott Dr, Baltimore, MD 21216For SaleMLS ID #MDBA2232368, Ellie Mcintire, The KW Collective. Bright MLS
- $265,0004 bd3 ba2.1k sqft38 N Monastery Ave, Baltimore, MD 21229For SaleMLS ID #MDBA2223486, Keiry Martinez, ExecuHome Realty. Bright MLS
- $255,0004 bd2 ba1.3k sqft302 Martingale Ave, Baltimore, MD 21229For SaleMLS ID #MDBA2230930, William Featherstone, Featherstone & Co.,LLC.. Bright MLS
- $230,0003 bd3 ba1.8k sqft135 N Highland Ave, Baltimore, MD 21224For SaleMLS ID #MDBA2215008, Hamid Echane, Taylor Properties. Bright MLS
